
Views - Fixer Upper - Golf Course

Address
3803 Caney Creek Rd, Austin, TX
Price
$ 522,500
Property Attributes
- MLS#5785168
- TypeSingle Family
- Listing Status Active
- CountyTRAVIS
- CityAustin
- AreaRN
- NeighborhoodSteiner Ranch Ph 01 Sec 01
- Zip78732
- StyleSingle Family Residence
- Year Built1994
- Taxes$ 6532
- Price$ 522,500
- Bedrooms3
- Full Bathrooms2
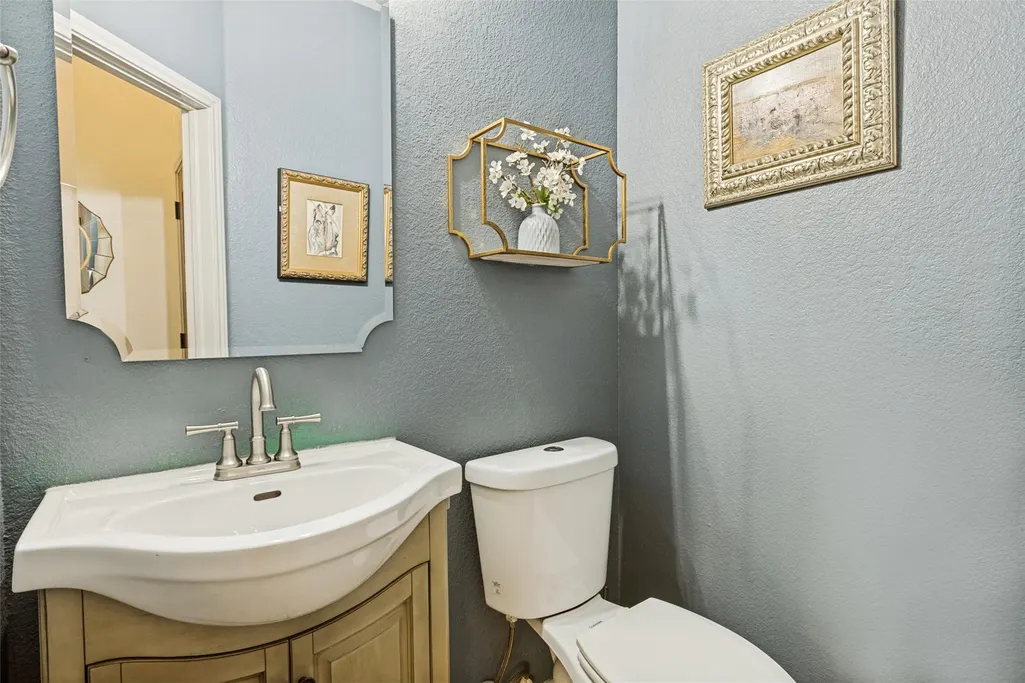
- Half Bathrooms1
- Sqr Footage1972
- Lot Size0.149 Acres
Data Source:
Austin Board of REALTORS® (ABOR) as distributed by MLS GRID
Property Description
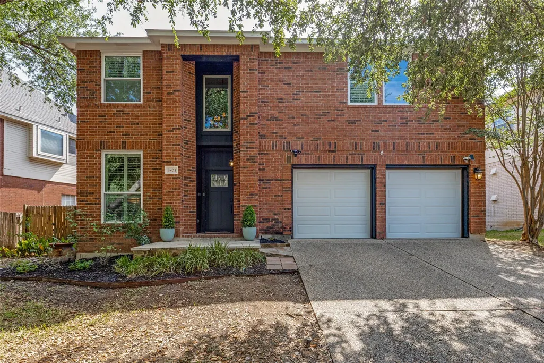
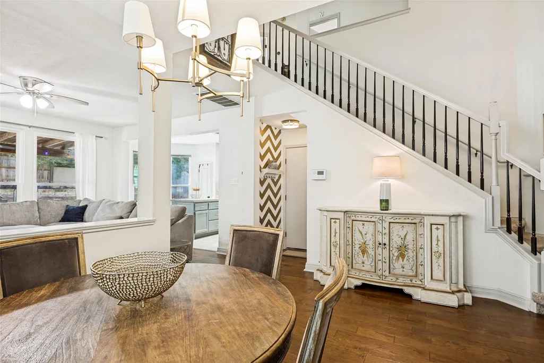
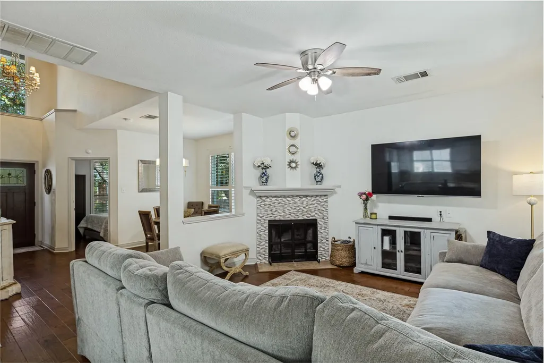
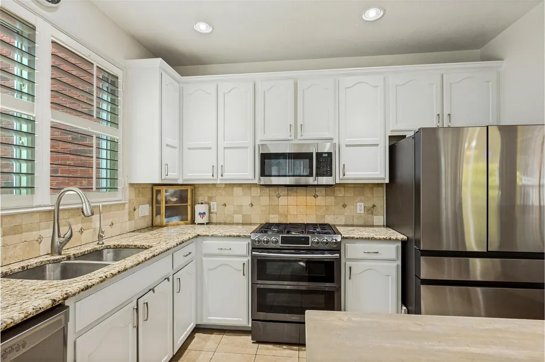
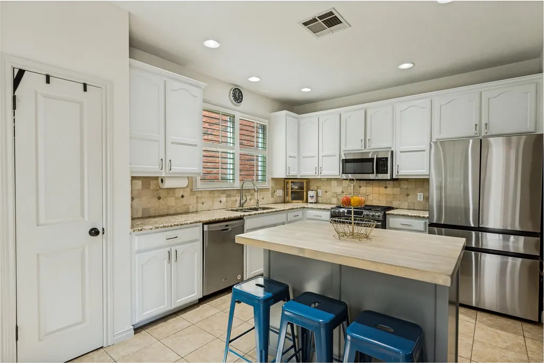
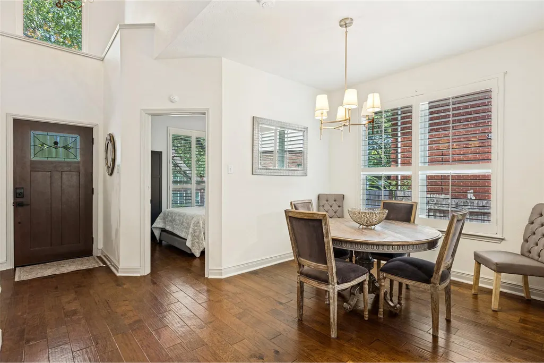
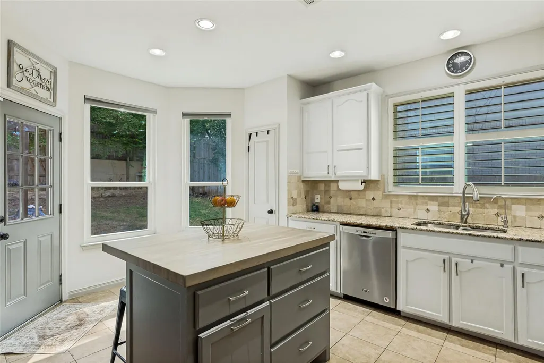
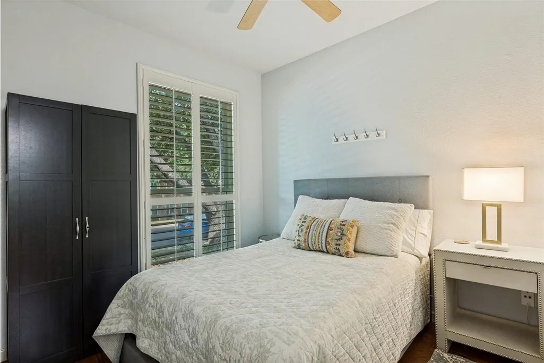
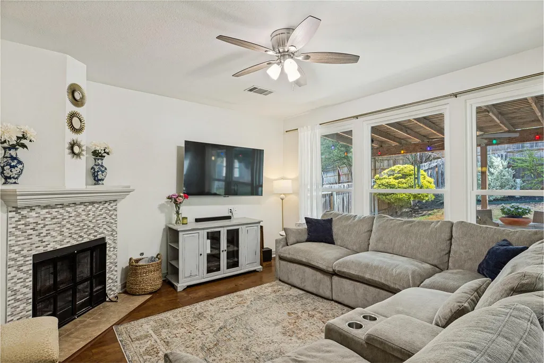
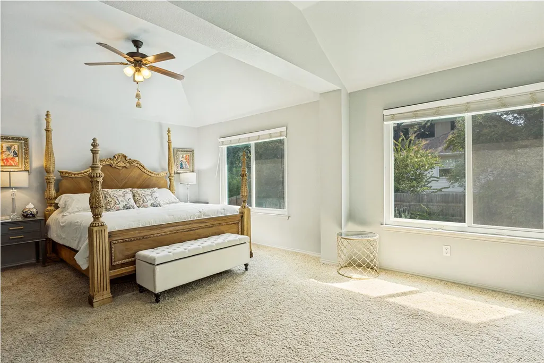
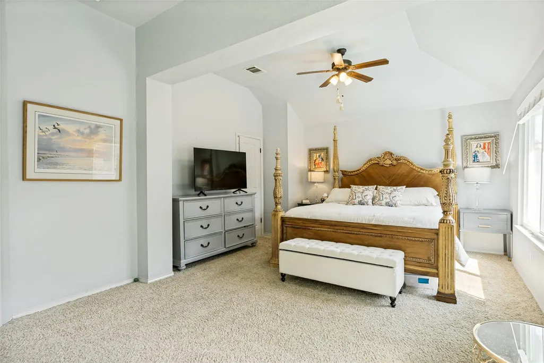
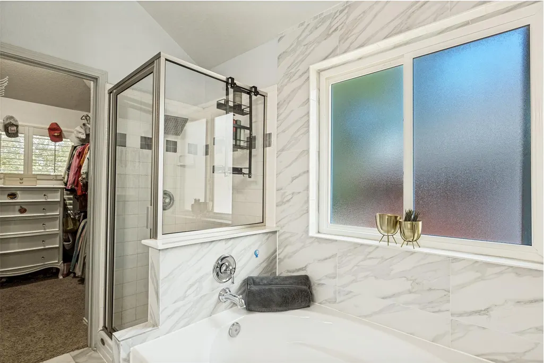
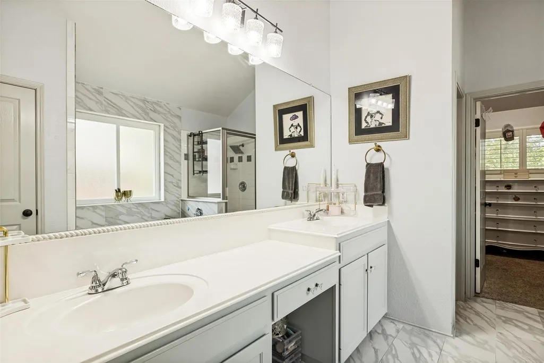
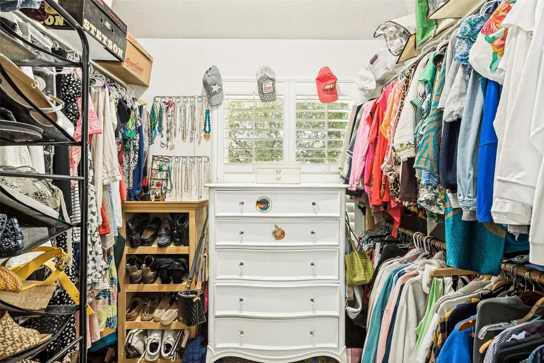
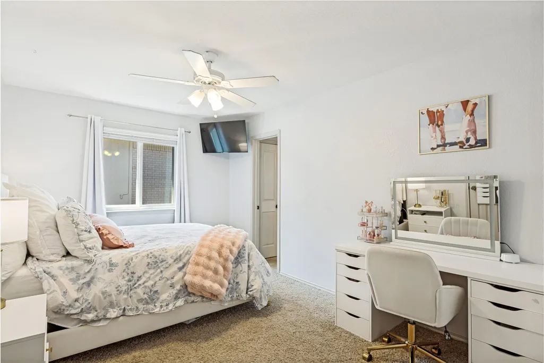
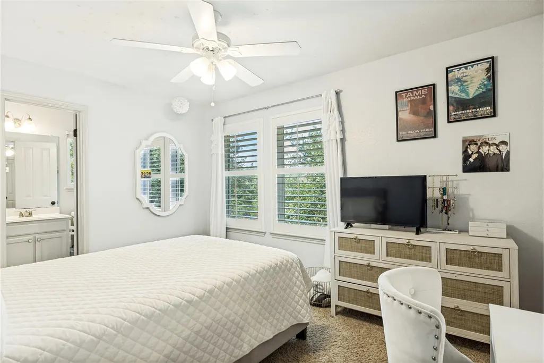
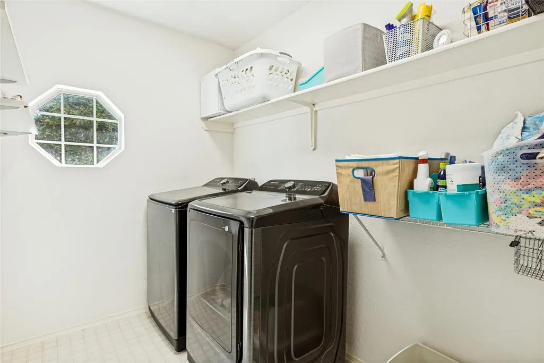
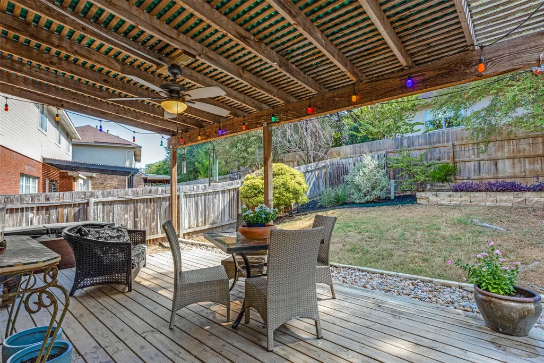
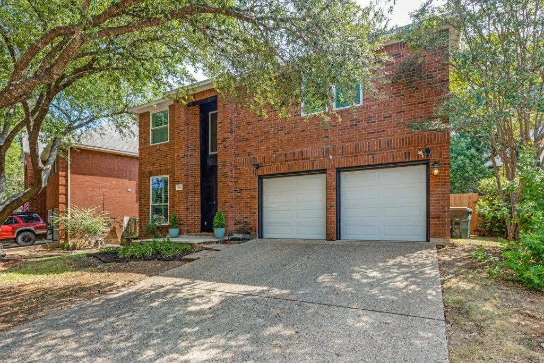
This two-story home is 1,972 sf, designed to maximize comfort and functionality. With 3 bedrooms, 2 full bathrooms & laundry room conveniently upstairs. Discover a unique opportunity to embrace the Austin-Lake Travis lifestyle , at this Steiner Ranch address. This lovely home offers a cozy blend of spacious living w/soaring ceilings in the entry, tons of natural light throughout. The entire main floor is open into the dining, living and kitchen. Great storage in kitchen cabinets, center island has been freshly painted. Room downstairs can be used as a toy room, office or guest bedroom. Master bedroom is open and spacious, allowing for separate seating area for relaxation. Master bath has gray/white marbled tile surround. The other two bedrooms upstairs connect via shared full bath. All windows replaced in 2018. Seller is improving front yard. The backyard complements the home offering possibilities for gardening, entertaining, or simply unwinding. Above ground hot tub needs repairs and will stay with the home if Buyer wants. This Steiner Ranch neighborhood combines the allure of natural beauty walking trails, with the benefits of community living, including swimming pools, several parks, tennis courts, sand volleyball, pickle ball courts and the UT Golf Course, making it a truly desirable place to reside.
| Elementary School | Middle School | High School |
|---|---|---|
| Steiner Ranch Elementary School | Canyon Ridge Middle School | Vandegrift High School |
| Price History | |
|---|---|
| 9/1/2026 | Listed $522,500 |
General Features
| Living Area | 1972 |
|---|---|
| Sewer | Public Sewer |
| Heating | Central,Electric,Natural Gas |
| Cooling | Ceiling Fan(s),Central Air,Dual |
| Utilities | Electricity Available,Electricity Connected,High Speed Internet,Natural Gas Available,Natural Gas Connected,Phone Available,Phone Connected,Sewer Connected,Water Available,Water Connected |
| Roof | Composition |
| Appliances | Built-In Gas Oven,Gas Cooktop,Microwave,Electric Oven,Self Cleaning Oven,Water Purifier |
| HOA Fee | 490 |
| Garage Spaces | 2 |
| Association Fee Includes | Common Area Maintenance,Landscaping,Maintenance Grounds,Trash |
| Patio/Porch Features | Deck,Patio,Rear Porch |
| Pool Features | None |
| Security Features | Carbon Monoxide Detector(s),Security System,Smoke Detector(s) |
| Construction Materials | Brick,Masonry – Partial,Vinyl Siding |
| Year Built | 1994 |
| View | Neighborhood |
| Levels | Two |
| Property Subtype | Single Family Residence |
| Tax Year | 2026 |
| Waterfront Features | None |
| Community Features | Cluster Mailbox,Common Grounds,Google Fiber,Lake,Park,Picnic Area,Playground,Pool,Restaurant,Sidewalks,Tennis Court(s),Trail(s) |
| Accessibility | None |
| Assoc Fee Paid Per | Semi-Annually |
| County | Travis |
| New Construction | No |
| Property Type | Residential |
| HOA | Yes |
| Energy Efficient | Thermostat |
| Subdivision Name | Steiner Ranch Ph 01 Sec 01 |
| Facing Direction | West |
| Green Sustainability | None |
| Other Structures | Garage(s),Pergola |
| Full Baths | 2 |
| Status | Active |
| Directions | Take RR 620,going south,turn left into the Steiner Ranch Community,on Quinlan Park. Right on Steiner Ranch Blvd,right on Latimer,left on Coryell,right on Caney Creek Rd. |
| High School | Vandegrift |
| City | Austin |
| Disclosures | Owner/Agent,Seller Disclosure,Seller Provided Survey Available,Water District |
| Association Name | Steiner Ranch Residential Association |
| MLS Area | RN |
| Lot Size Square Feet | 6490.44 |
| Spa Features | Above Ground |
| Elementary School | Steiner Ranch |
| Tax Annual Amount | 9930.71 |
| Middle/Junior High School | Canyon Ridge |
| Property Condition | Resale |
| Additional Parcels Y/N | No |
| Standard Status | Active |
| Year Built Source | Public Records |
| Tax Assessed Value | 486125 |
| Virtual Tour | https://my.matterport.com/show/?m=pqd4ZJW7pJ7 |
Interior Features
| Interior Amenities | Ceiling Fan(s),Ceiling-High,Granite Counters,Stone Counters,Double Vanity,Eat-in Kitchen,Entrance Foyer,Interior Steps,Kitchen Island,Low Flow Plumbing Fixtures,Open Floorplan,Smart Thermostat,Soakin |
|---|---|
| Flooring | Carpet,Laminate,Tile |
| Total Fireplaces | 1 |
| Fireplace Features | Family Room,Gas,Living Room,Wood Burning |
| Window Features | Aluminum Frames,Blinds,Plantation Shutters,Screens,Shutters |
| Half Baths | 1 |
| Total Bedrooms | 3 |
| LivingAreaSource | Public Records |
| Total Baths | 3 |
Exterior Features
| Exterior Amenities | Exterior Steps,Private Yard |
|---|---|
| Fencing | Back Yard,Fenced,Wood |
| Parking Features | Driveway,Garage,Garage Door Opener,Garage Faces Front |
| Lot Features | Back Yard,Curbs,Front Yard,Gentle Sloping,Sloped Up,Sprinkler - Automatic,Sprinklers In Rear,Sprinklers In Front,Sprinkler - Partial,Trees-Medium (20 Ft - 40 Ft) |
| Water Source | Public |
| Total Parking | 2 |
| Foundation Details | Slab |
| Lot Size Acres | 0.149 |
| Waterfront Y/N | No |
| Covered Spaces | 2 |
| Horse Y/N | No |
| Horse Amenities | None |
Amenities
- Foreclosure
- Views
- Short Sale
- New Construction
- Adult 55+
- Lease To Own
- No HOA Fees
- Furnished
- Primary On Main
- Air Conditioning
- Seller Finance
- Green
- Fixer Upper
- Horse
- Golf
- Fireplace
- Deck
- Garage
- Basement
- Pool
Property vs Single Family Average in 78732
Price
Taxes
Year Built
Visits
In The Neighborhood
Just Listed
Austin
$ 650,000
3411 Latimer Dr
Austin, TX 78732
- Type
- Single Family
- Size
- 2,529 SqFt
- Rooms
- 3 Beds + 2.5 Baths
Reduced
Austin
$ 545,000
3704 Caney Creek Rd
Austin, TX 78732
- Type
- Single Family
- Size
- 2,282 SqFt
- Rooms
- 4 Beds + 2.5 Baths
 Austin Board of REALTORS® Copyright ©2026 All rights reserved.
 Central Texas MLS | Four Rivers Association of REALTORS® All information deemed reliable but not guaranteed. All properties are subject to prior sale, change or withdrawal. Neither listing broker(s) or information provider(s) shall be responsible for any typographical errors, misinformation, misprints and shall be held totally harmless. Listing(s) information is provided for consumer's personal, non-commercial use and may not be used for any purpose other than to identify prospective properties
 Highland Lakes Association of Realtors® All information deemed reliable but not guaranteed. All properties are subject to prior sale, change or withdrawal. Neither listing broker(s) or information provider(s) shall be responsible for any typographical errors, misinformation, misprints and shall be held totally harmless. Listing(s) information is provided for consumer's personal, non-commercial use and may not be used for any purpose other than to identify prospective properties consumers may
