
Views
Address
3609 Latimer Dr, Austin, TX
Price
$ 549,900
Property Attributes
- MLS#2385546
- TypeSingle Family
- Listing Status Active
- CountyTRAVIS
- CityAustin
- AreaRN
- NeighborhoodSteiner Ranch Ph 01 Sec 01
- Zip78732
- StyleSingle Family Residence
- Year Built1988
- Taxes$ 10421
- Price$ 549,900
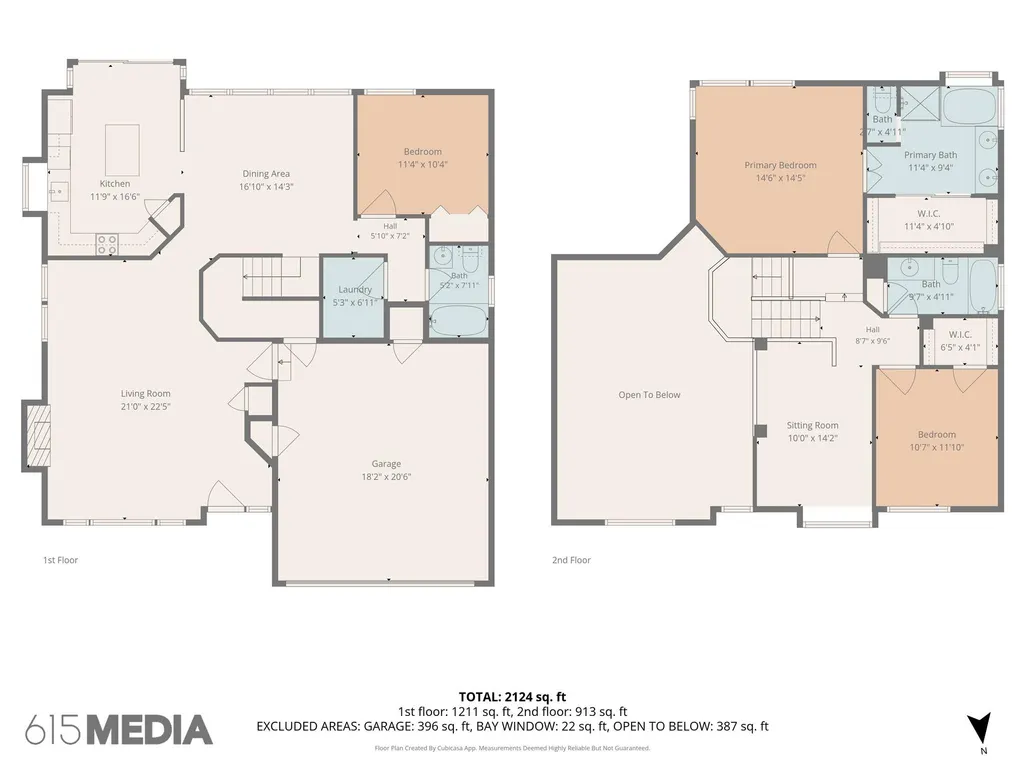
- Bedrooms3
- Full Bathrooms3
- Half Bathrooms0
- Sqr Footage2115
- Lot Size0.2292 Acres
Data Source:
Austin Board of REALTORS® (ABOR) as distributed by MLS GRID
Property Description
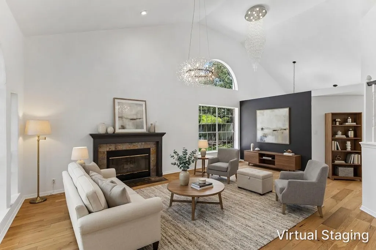
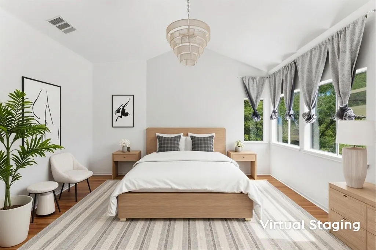
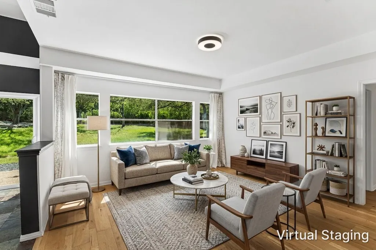
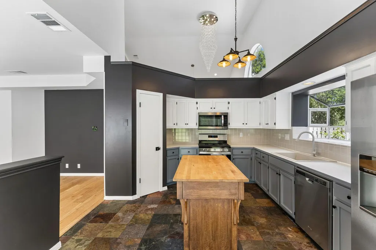
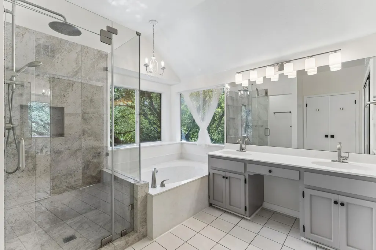
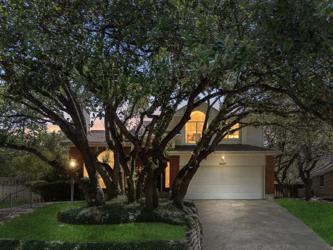
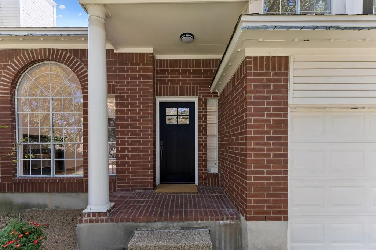
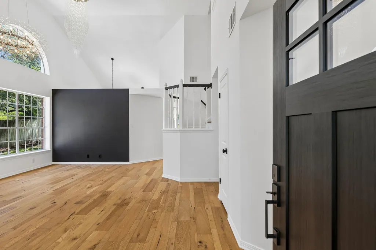
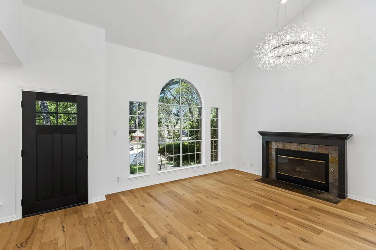
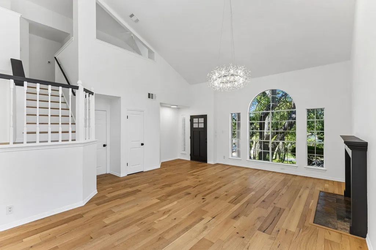
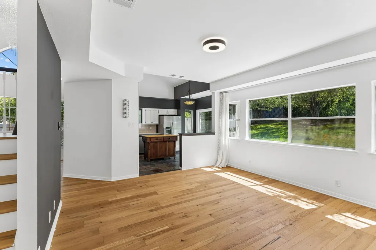
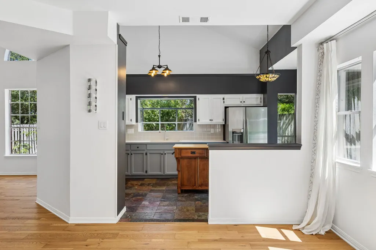
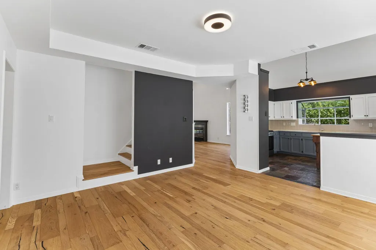
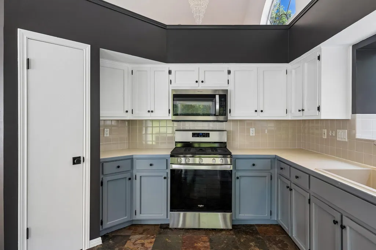
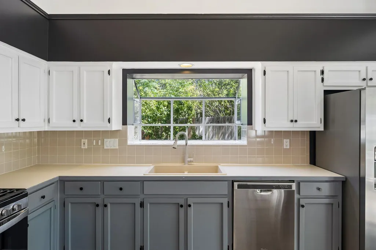
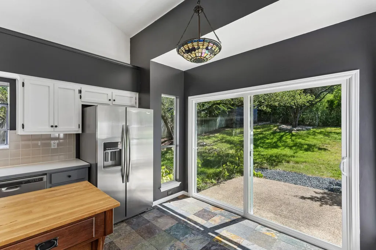
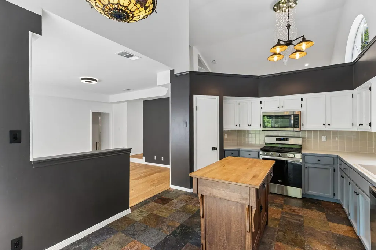
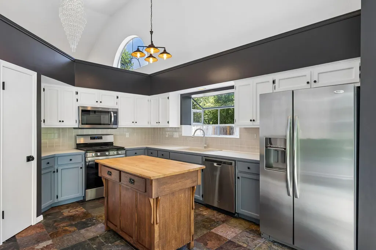
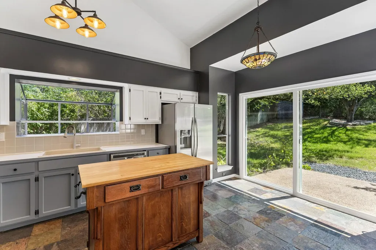
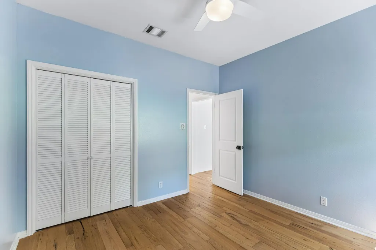
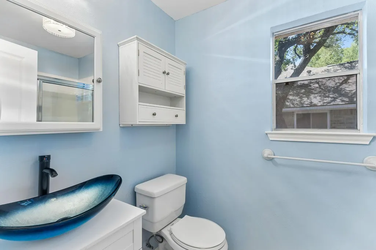
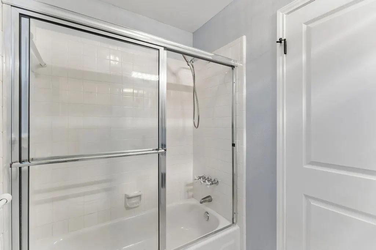
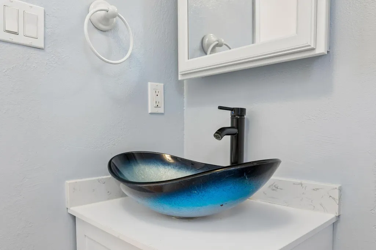
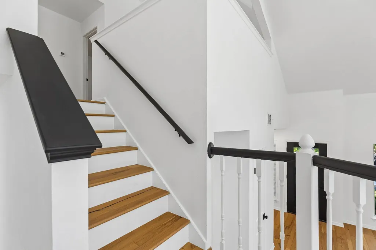
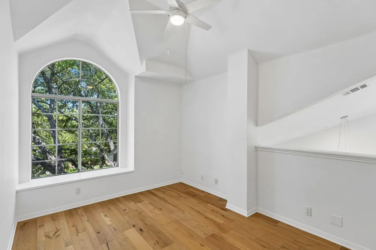
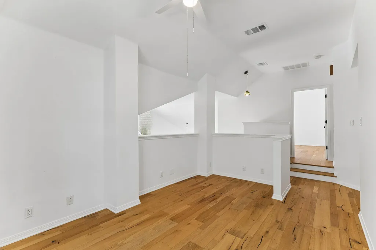
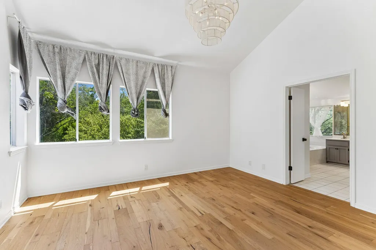
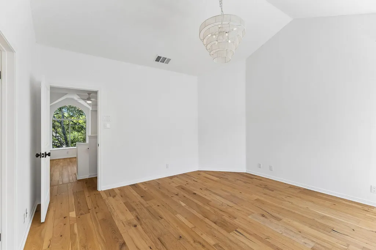
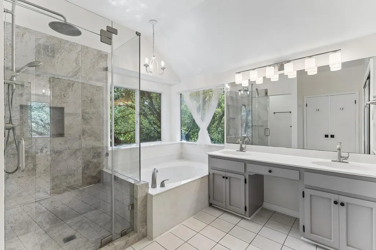
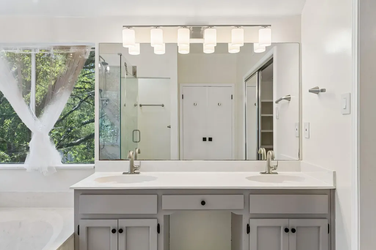
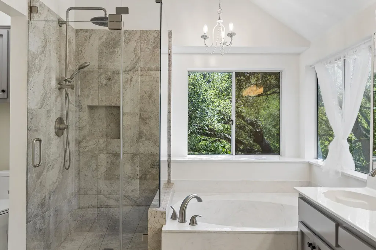
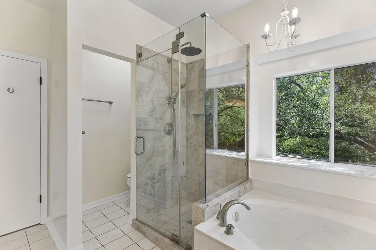
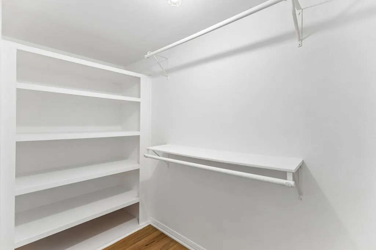
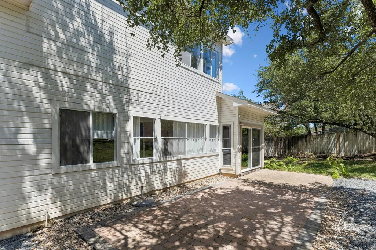
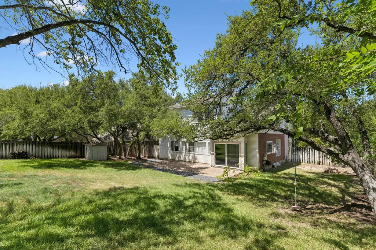
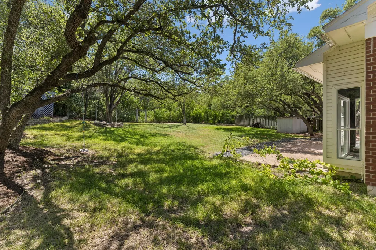
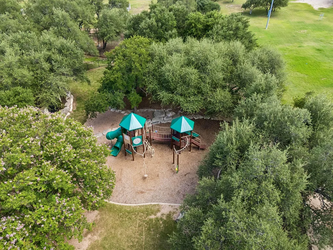
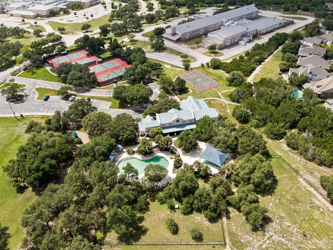
Ever walked into a house and immediately felt like you could breathe easier? That's this one. This isn't a "nice house in Steiner Ranch." This is the house with the secret garden gate, the soaring ceilings that make you look up before you look around, and hardwood floors so good you'll want to walk barefoot on day one. Every window is doing its job — pulling the outside in and flooding every room with light. The main living space doesn't whisper, it states its case: vaulted ceilings, a showstopper chandelier, and a fireplace with a bold blue accent wall that gives the room actual attitude. Three living areas mean nobody has to fight over the remote. Three bedrooms, three full baths — everyone gets their own space, their own door, their own peace. The kitchen means business — 5-burner Whirlpool range, rustic butcher block island, moody slate floors, and a window nook that looks out over the garden while you cook. Downstairs guest suite handles in-laws, teenagers, or your next home office without missing a beat. Then upstairs, the primary suite goes full retreat mode: vaulted ceilings, French doors, a soaker tub with a tree-line view, a frameless rain shower, and a walk-in closet built for someone who actually has things to store. A loft with a window seat and a brand-new skylight seals the deal. Out back? A gate opens straight to the greenbelt — private, quiet, almost like the city forgot this spot exists. Two patios, mature shade oaks, and a yard built for real entertaining, not just Instagram photos. And the neighborhood does the rest: three pools, seven parks, 20+ miles of trails through hills and canyons, tennis, pickleball, soccer fields, two community centers, and a dog park. Resort living, except you live here. This one has heart — and it's ready to be yours.
| Elementary School | Middle School | High School |
|---|---|---|
| Steiner Ranch Elementary School | Canyon Ridge Middle School | Vandegrift High School |
| Price History | |
|---|---|
| 7/31/2026 | Listed $575,000 |
| 8/4/2026 | 1$574,900 |
| 8/13/2026 | 5$549,900 |
General Features
| Living Area | 2115 |
|---|---|
| Sewer | Public Sewer |
| Heating | Central |
| Cooling | Ceiling Fan(s),Central Air |
| Utilities | Electricity Connected,High Speed Internet,Natural Gas Connected,Sewer Connected,Water Connected |
| Roof | Composition |
| Appliances | Dishwasher,Disposal,Gas Range,Microwave,Range,Free-Standing Range,RNGHD,Refrigerator,Stainless Steel Appliance(s),Water Softener Owned |
| HOA Fee | 490 |
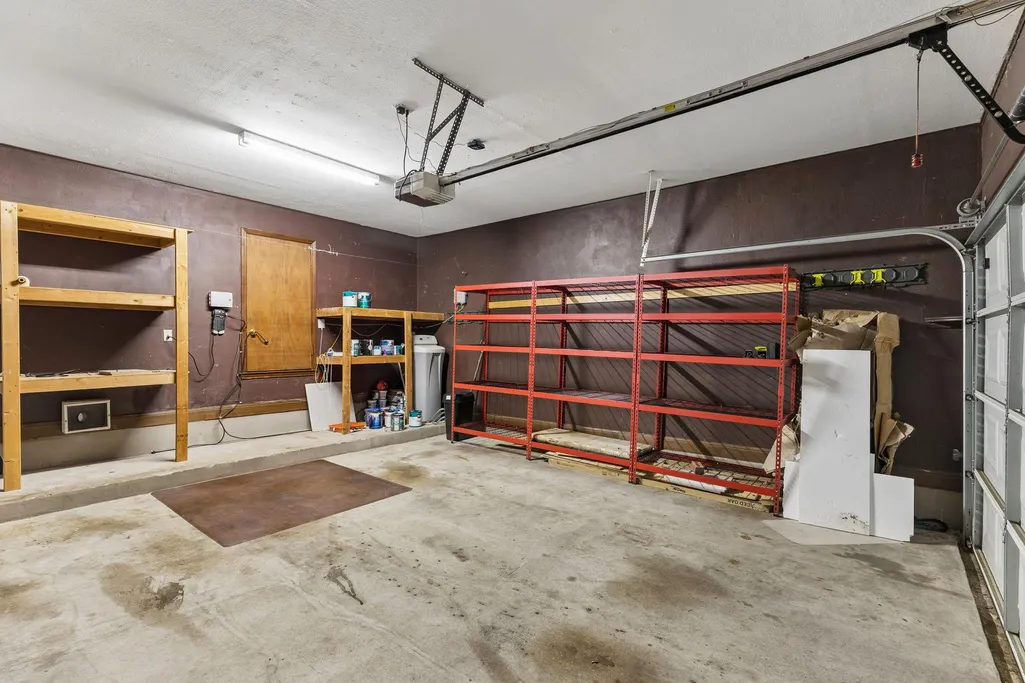
| Garage Spaces | 2 |
| Association Fee Includes | See Remarks |
| Patio/Porch Features | Porch,Rear Porch |
| Pool Features | None |
| Construction Materials | Brick,Frame |
| Year Built | 1988 |
| View | None |
| Levels | Two |
| Property Subtype | Single Family Residence |
| Tax Year | 2026 |
| Waterfront Features | None |
| Community Features | Common Grounds,High Speed Internet,Park,Picnic Area,Playground,Pool,Sidewalks,Sport Court(s)/Facility,Street Lights,Suburban,Tennis Court(s),Trail(s) |
| Accessibility | None |
| Assoc Fee Paid Per | Semi-Annually |
| County | Travis |
| New Construction | No |
| Property Type | Residential |
| HOA | Yes |
| Energy Efficient | None |
| Subdivision Name | Steiner Ranch Ph 01 Sec 01 |
| Facing Direction | West |
| Green Sustainability | None |
| Other Structures | Shed(s),Storage |
| Full Baths | 3 |
| Status | Active |
| Directions | Take N Quinlan Park Rd from 620,turn right onto Steiner Ranch Blvd,turn left on Latimer Dr. The home is on the left. |
| High School | Vandegrift |
| City | Austin |
| Disclosures | MUD,Seller Disclosure |
| Association Name | Steiner Ranch Master Association |
| MLS Area | RN |
| Lot Size Square Feet | 9983.95 |
| Elementary School | Steiner Ranch |
| Tax Annual Amount | 10421.57 |
| Middle/Junior High School | Canyon Ridge |
| Property Condition | Resale |
| Standard Status | Active |
| Year Built Source | Public Records |
| Tax Assessed Value | 528969 |
Interior Features
| Interior Amenities | Ceiling Fan(s),Cathedral Ceiling(s),Ceiling-High,Ceiling-Vaulted,Chandelier,Laminate Counters,Double Vanity,High Speed Internet,Interior Steps,Kitchen Island,Multiple Dining Areas,Multiple Living Are |
|---|---|
| Flooring | Tile,Wood |
| Total Fireplaces | 1 |
| Fireplace Features | Gas,Glass Doors,Living Room |
| Window Features | Blinds,Screens |
| Total Bedrooms | 3 |
| Main Level Bedrooms | 1 |
| LivingAreaSource | Public Records |
| Total Baths | 3 |
Exterior Features
| Exterior Amenities | Lighting,Private Yard |
|---|---|
| Fencing | Back Yard,Fenced,Gate,Wire,Wood |
| Parking Features | Attached,Driveway,Garage,Garage Faces Front |
| Lot Features | Trees-Large (Over 40 Ft) |
| Water Source | MUD,Public |
| Total Parking | 2 |
| Foundation Details | Slab |
| Lot Size Acres | 0.2292 |
| Waterfront Y/N | No |
| Covered Spaces | 2 |
| Horse Y/N | No |
| Horse Amenities | None |
Amenities
- Foreclosure
- Views
- Short Sale
- New Construction
- Adult 55+
- Lease To Own
- No HOA Fees
- Furnished
- Primary On Main
- Air Conditioning
- Seller Finance
- Green
- Fixer Upper
- Horse
- Golf
- Fireplace
- Deck
- Garage
- Basement
- Pool
Property vs Single Family Average in 78732
Price
Taxes
Year Built
Visits
In The Neighborhood
Just Listed
Austin
$ 650,000
3411 Latimer Dr
Austin, TX 78732
- Type
- Single Family
- Size
- 2,529 SqFt
- Rooms
- 3 Beds + 2.5 Baths
Views
Austin
$ 522,500
3803 Caney Creek Rd
Austin, TX 78732
- Type
- Single Family
- Size
- 1,972 SqFt
- Rooms
- 3 Beds + 2.5 Baths
 Austin Board of REALTORS® Copyright ©2026 All rights reserved.
 Central Texas MLS | Four Rivers Association of REALTORS® All information deemed reliable but not guaranteed. All properties are subject to prior sale, change or withdrawal. Neither listing broker(s) or information provider(s) shall be responsible for any typographical errors, misinformation, misprints and shall be held totally harmless. Listing(s) information is provided for consumer's personal, non-commercial use and may not be used for any purpose other than to identify prospective properties
 Highland Lakes Association of Realtors® All information deemed reliable but not guaranteed. All properties are subject to prior sale, change or withdrawal. Neither listing broker(s) or information provider(s) shall be responsible for any typographical errors, misinformation, misprints and shall be held totally harmless. Listing(s) information is provided for consumer's personal, non-commercial use and may not be used for any purpose other than to identify prospective properties consumers may
