
Views
Address
3512 Venezia Vw, Leander, TX
Price
$ 625,000
Property Attributes
- MLS#9625614
- TypeSingle Family
- Listing Status Active
- CountyTRAVIS
- CityLeander
- AreaLN
- NeighborhoodTravisso Ph 2 Sec 1C
- Zip78641
- StyleSingle Family Residence
- Year Built2016
- Taxes$ 18034
- Price$ 625,000
- Bedrooms5
- Full Bathrooms4
- Half Bathrooms0
- Sqr Footage3430
- Lot Size0.2397 Acres
Data Source:
Austin Board of REALTORS® (ABOR) as distributed by MLS GRID
Property Description
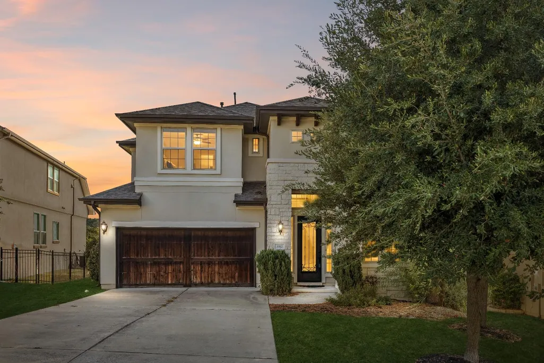
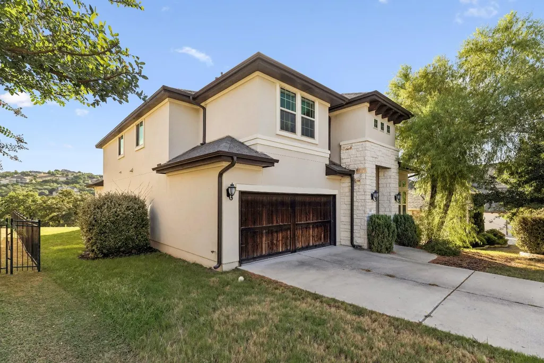
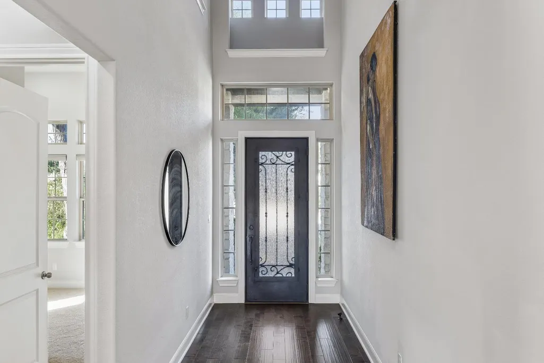
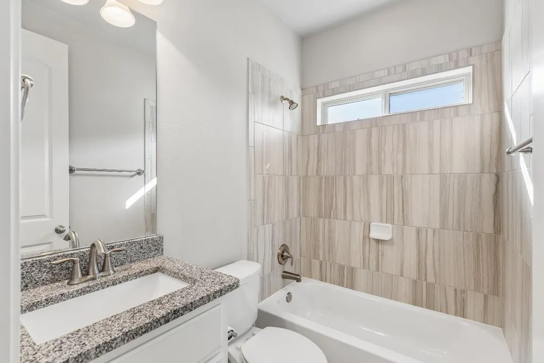
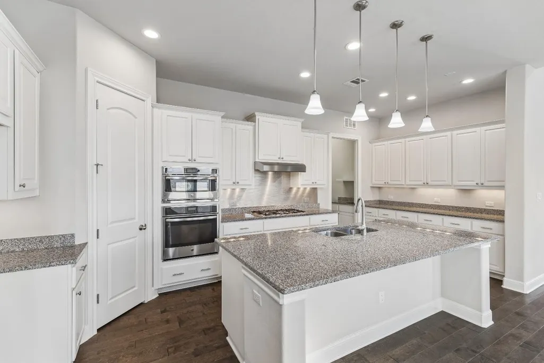
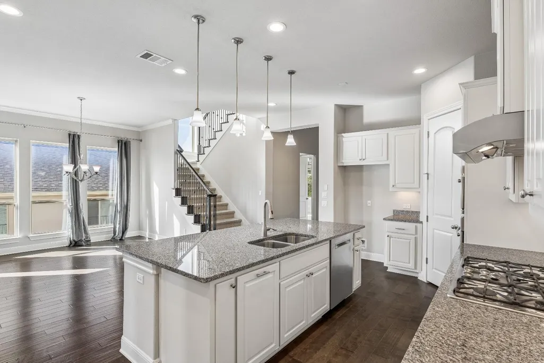
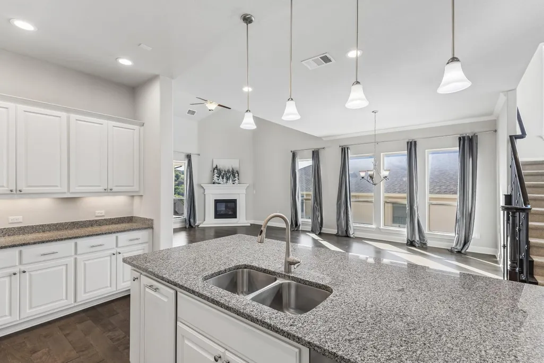
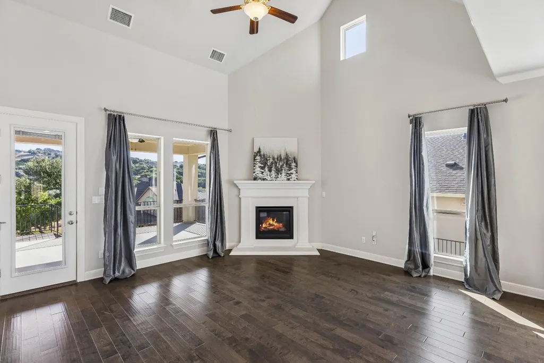
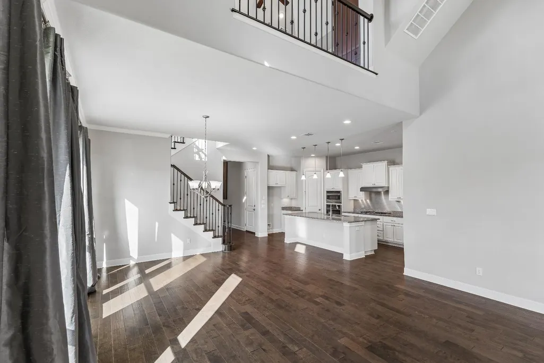
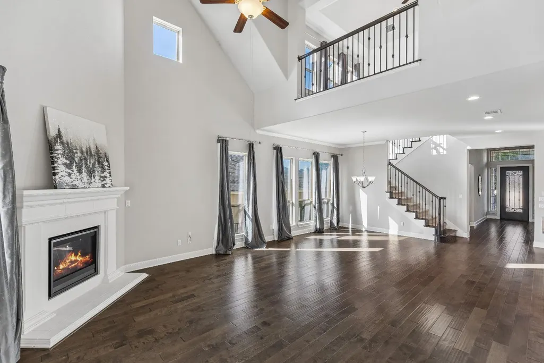
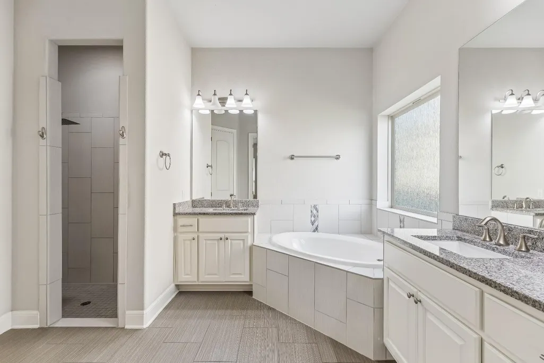
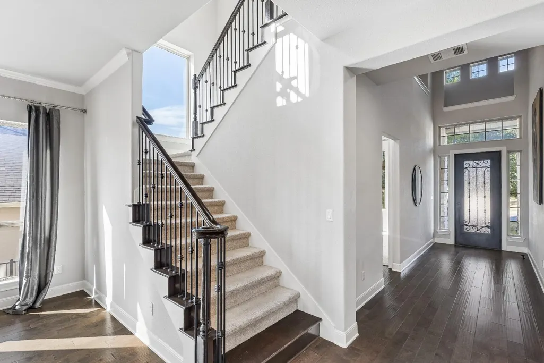
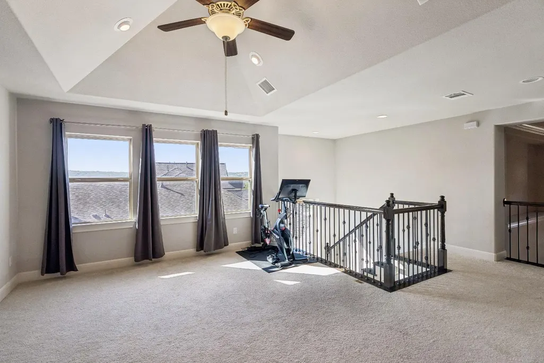
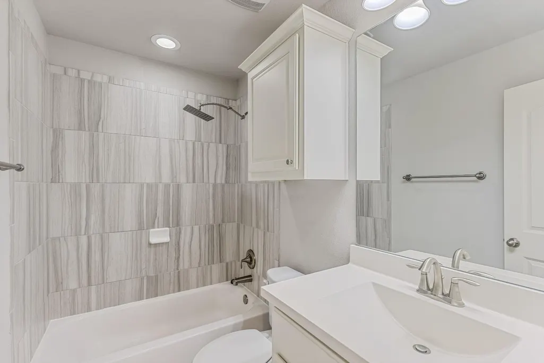
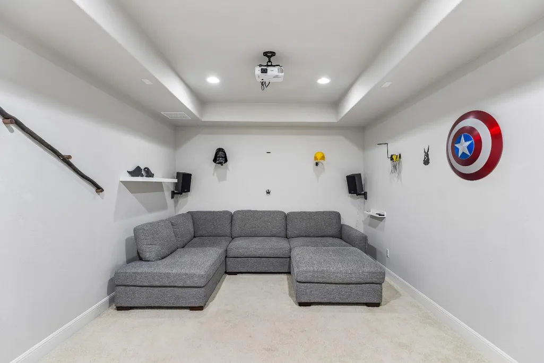
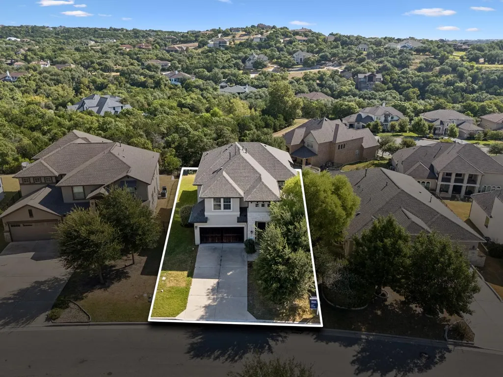
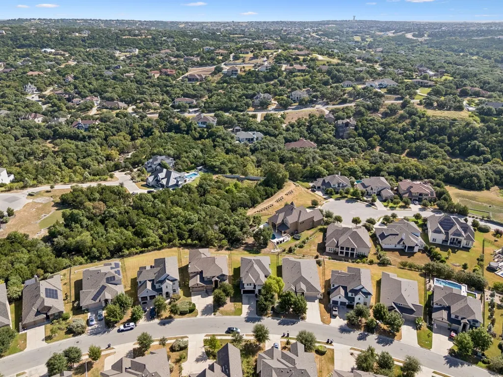
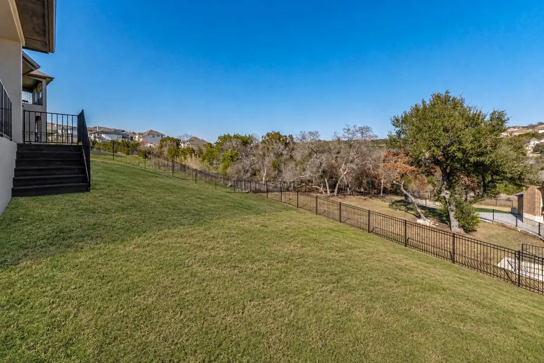
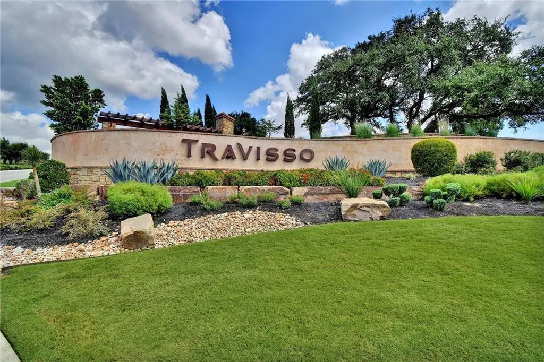
Welcome to 3512 Venezia View in the prestigious Travisso community. This five-bedroom, four-bath home offers an effortless, well-designed layout with high ceilings, abundant natural light, and generous storage throughout. The main living area features a floor-to-ceiling stone fireplace and flows into the kitchen with granite countertops, stainless steel appliances, ample cabinetry, and a casual breakfast area. Hardwood floors span the main level, with additional spaces including a formal dining room, media room, bonus living area, and a main-level secondary bedroom conveniently located near a full bath, ideal for guests or multigenerational living. The primary suite is a true retreat, complete with a sitting area, spacious ensuite bath with granite counters, walk-in shower, soaking tub, and oversized walk-in closet. The thoughtful floor plan balances openness and privacy, creating a home that feels comfortable, calm, and easy to live in. Outdoors, the private backyard backs to a natural wooded area with Hill Country views, a covered patio, and a firepit lounge perfect for evening relaxation. Enjoy stunning sunsets, clear night skies, and holiday fireworks visible from the living room, primary bedroom, and back porch. Convenient access to 1431 through Travisso places shopping, dining, fitness studios, and everyday essentials just minutes away.
| Elementary School | Middle School | High School |
|---|---|---|
| CC Mason Elementary School | Running Brushy Middle School | Cedar Park High School |
| Price History | |
|---|---|
| 2/3/2026 | Listed $750,000 |
| 2/24/2026 | 6$710,000 |
| 3/14/2026 | 5$675,000 |
| 4/24/2026 | 4$650,000 |
| 6/4/2026 | 1$645,000 |
| 7/23/2026 | 4$625,000 |
General Features
| Living Area | 3430 |
|---|---|
| Sewer | Public Sewer |
| Heating | Central |
| Cooling | Ceiling Fan(s) |
| Utilities | Cable Available,Electricity Available,Sewer Available,Water Available |
| Roof | Shingle |
| Appliances | Built-In Oven(s),Built-In Range,Microwave,Refrigerator,Stainless Steel Appliance(s) |
| HOA Fee | 960 |
| Garage Spaces | 3 |
| Association Fee Includes | Common Area Maintenance |
| Patio/Porch Features | Covered,Patio,Porch |
| Pool Features | None |
| Security Features | 24 Hour Security,Security Guard |
| Construction Materials | Brick Veneer |
| Year Built | 2016 |
| View | Neighborhood |
| Levels | Two |
| Property Subtype | Single Family Residence |
| Tax Year | 2025 |
| Waterfront Features | None |
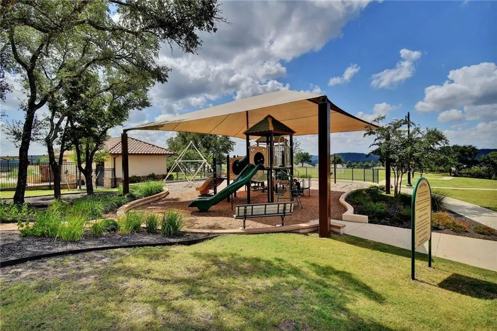
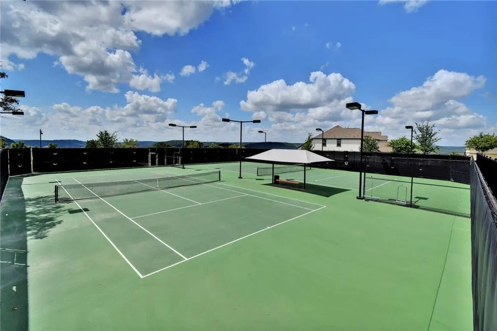
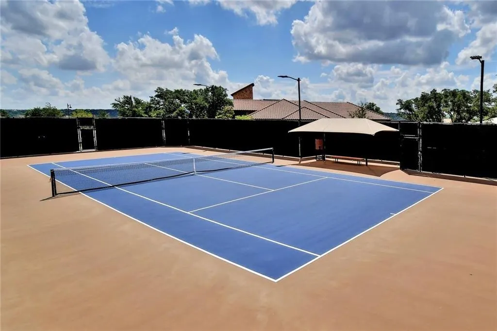
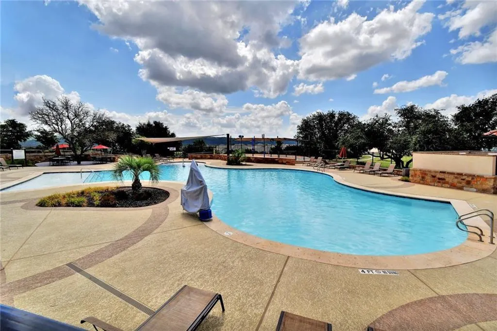
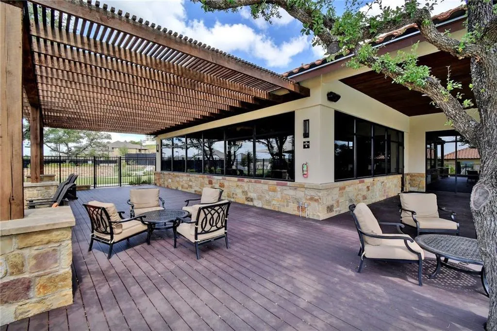
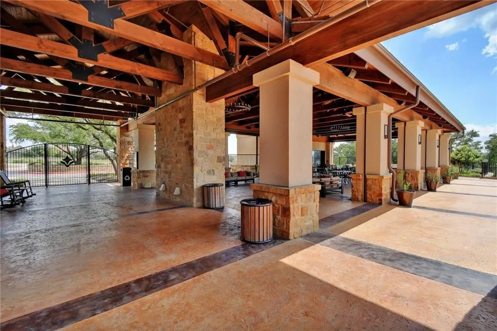
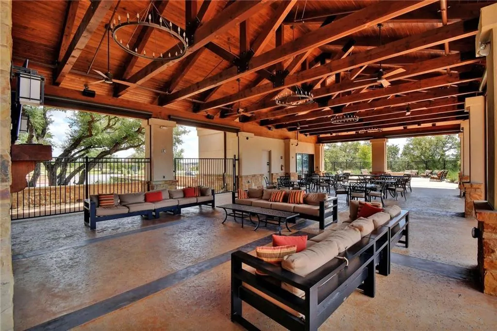
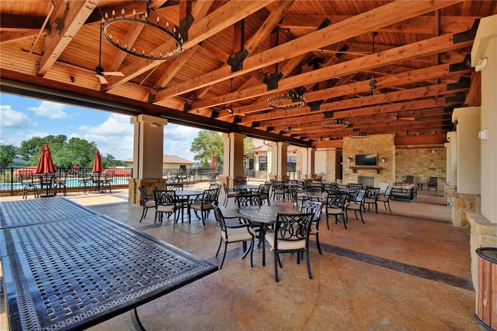
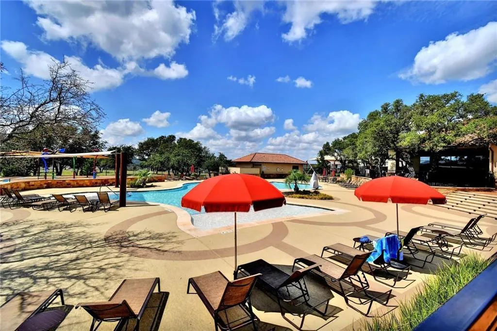
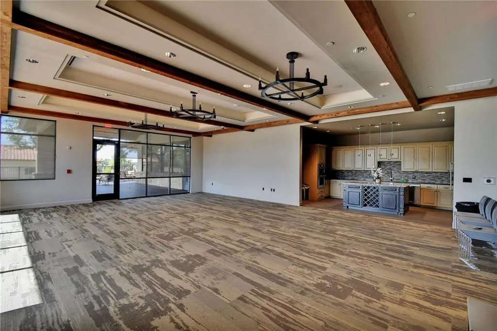
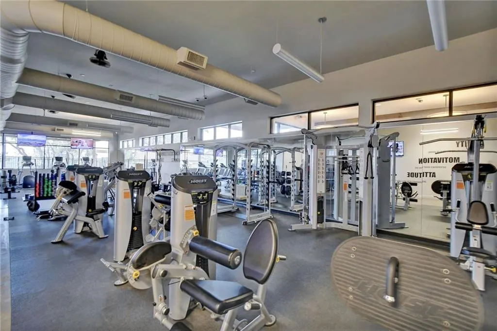
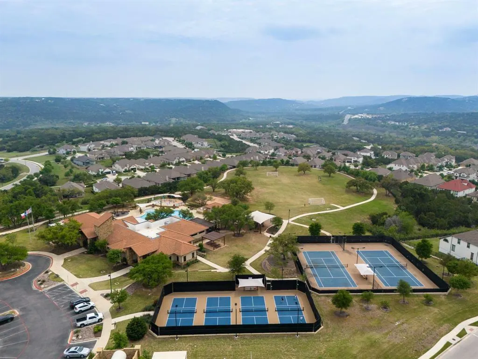
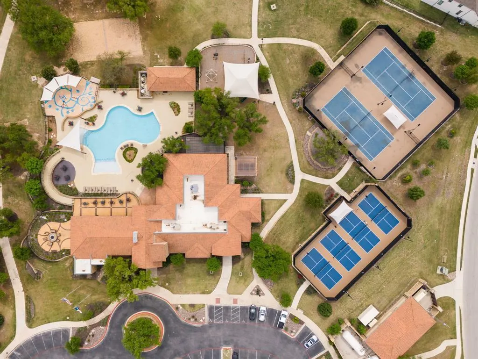
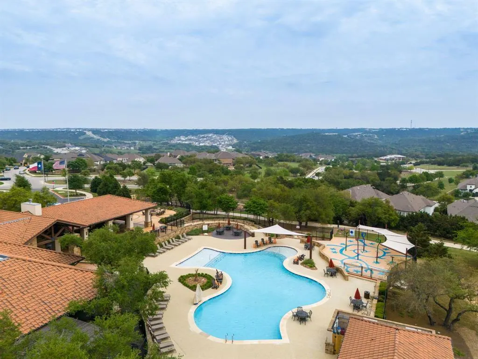
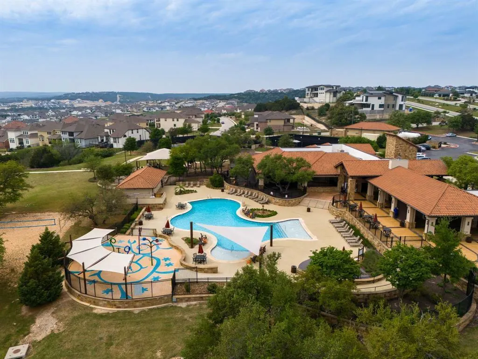
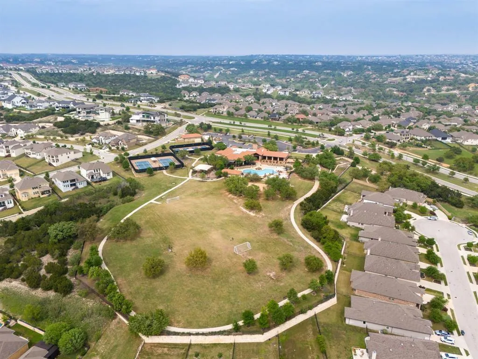
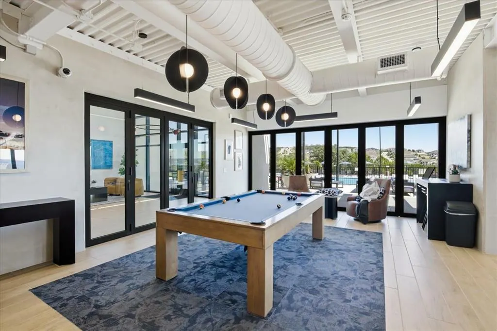
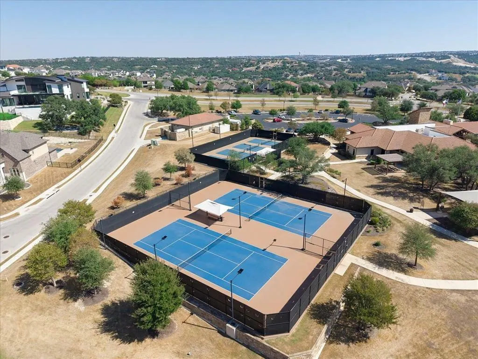
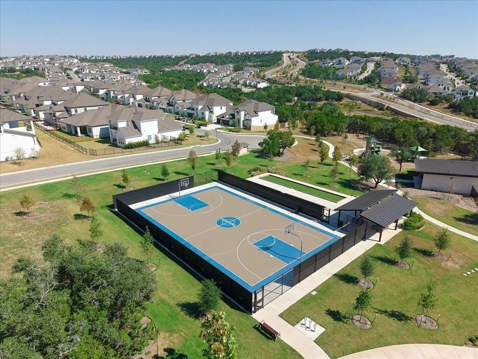
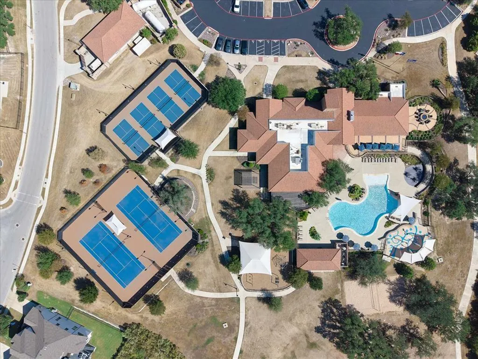
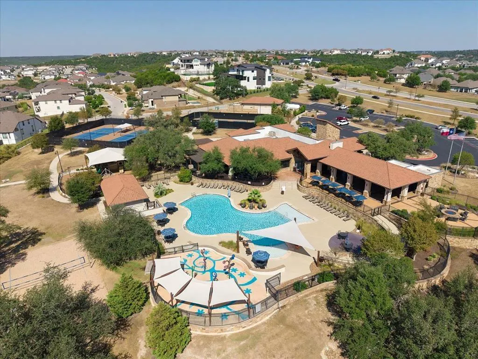
| Community Features | Clubhouse,Fitness Center,Maintenance On-Site,Playground,Pool,Sport Court(s)/Facility,Tennis Court(s) |
| Accessibility | Accessible Bedroom,Accessible Closets,Common Area,Accessible Doors,Accessible Entrance,Accessible Full Bath,Accessible Hallway(s),Accessible Kitchen,Accessible Stairway |
| Assoc Fee Paid Per | Semi-Annually |
| County | Travis |
| New Construction | No |
| Property Type | Residential |
| HOA | Yes |
| Energy Efficient | None |
| Subdivision Name | Travisso Ph 2 Sec 1C |
| Facing Direction | Southwest |
| Green Sustainability | None |
| Other Structures | Tennis Court(s) |
| Full Baths | 4 |
| Status | Active |
| Directions | From the H-E-B Plus in Leander (183 & Hero Way),head west on Hero Way,continue onto Travisso Parkway,turn left onto Venezia View,and the home at 3512 Venezia Vw will be on your right. |
| High School | Cedar Park |
| City | Leander |
| Disclosures | See Remarks |
| Association Name | Travisso |
| MLS Area | LN |
| Lot Size Square Feet | 10441.33 |
| Elementary School | CC Mason |
| Tax Annual Amount | 17644.43 |
| Middle/Junior High School | Running Brushy |
| Property Condition | Resale |
| Standard Status | Active |
| Year Built Source | Public Records |
| Tax Assessed Value | 728237 |
Interior Features
| Interior Amenities | Built-in Features,Ceiling Fan(s),Ceiling-High,Granite Counters,Eat-in Kitchen,Kitchen Island,Walk-In Closet(s) |
|---|---|
| Flooring | Carpet,Tile |
| Total Fireplaces | 1 |
| Fireplace Features | Electric |
| Window Features | Bay Window(s) |
| Total Bedrooms | 5 |
| LivingAreaSource | Public Records |
| Total Baths | 4 |
Exterior Features
| Exterior Amenities | Barbecue,Dog Run,Outdoor Grill,Private Yard |
|---|---|
| Fencing | Back Yard |
| Parking Features | Driveway,Garage |
| Lot Features | Back Yard |
| Water Source | Public |
| Total Parking | 5 |
| Foundation Details | Slab |
| Lot Size Acres | 0.2397 |
| Waterfront Y/N | No |
| Covered Spaces | 3 |
| Horse Y/N | No |
| Horse Amenities | None |
Amenities
- Foreclosure
- Views
- Short Sale
- New Construction
- Adult 55+
- Lease To Own
- No HOA Fees
- Furnished
- Primary On Main
- Air Conditioning
- Seller Finance
- Green
- Fixer Upper
- Horse
- Golf
- Fireplace
- Deck
- Garage
- Basement
- Pool
Property vs Single Family Average in 78641
Price
Taxes
Year Built
Visits
 Austin Board of REALTORS® Copyright ©2026 All rights reserved.
 Central Texas MLS | Four Rivers Association of REALTORS® All information deemed reliable but not guaranteed. All properties are subject to prior sale, change or withdrawal. Neither listing broker(s) or information provider(s) shall be responsible for any typographical errors, misinformation, misprints and shall be held totally harmless. Listing(s) information is provided for consumer's personal, non-commercial use and may not be used for any purpose other than to identify prospective properties
 Highland Lakes Association of Realtors® All information deemed reliable but not guaranteed. All properties are subject to prior sale, change or withdrawal. Neither listing broker(s) or information provider(s) shall be responsible for any typographical errors, misinformation, misprints and shall be held totally harmless. Listing(s) information is provided for consumer's personal, non-commercial use and may not be used for any purpose other than to identify prospective properties consumers may
