
Price Reduction - Views
Address
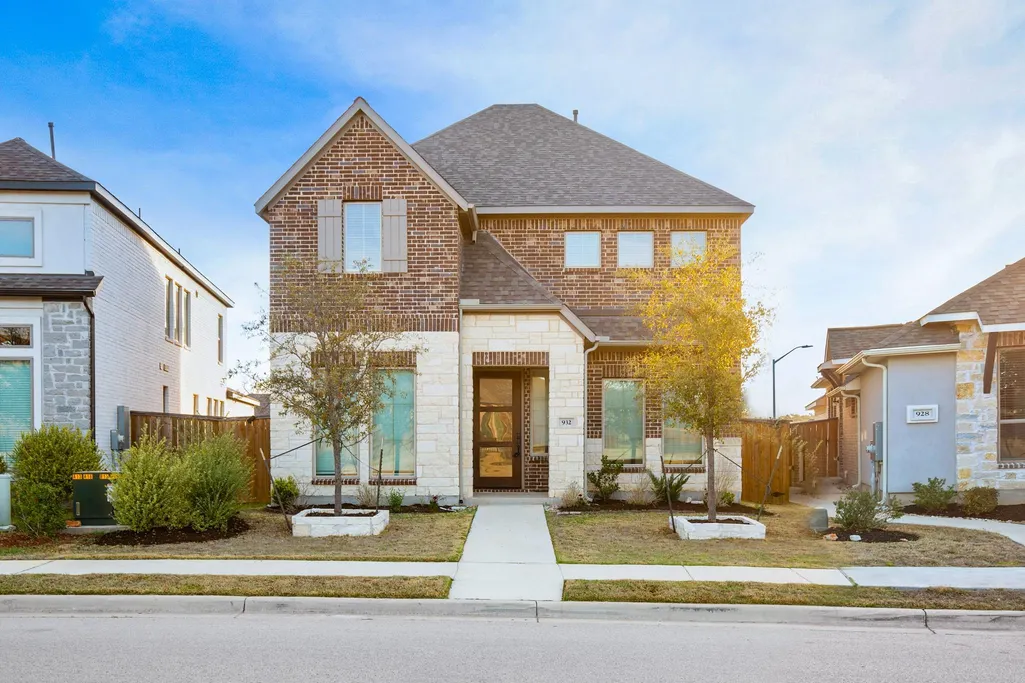
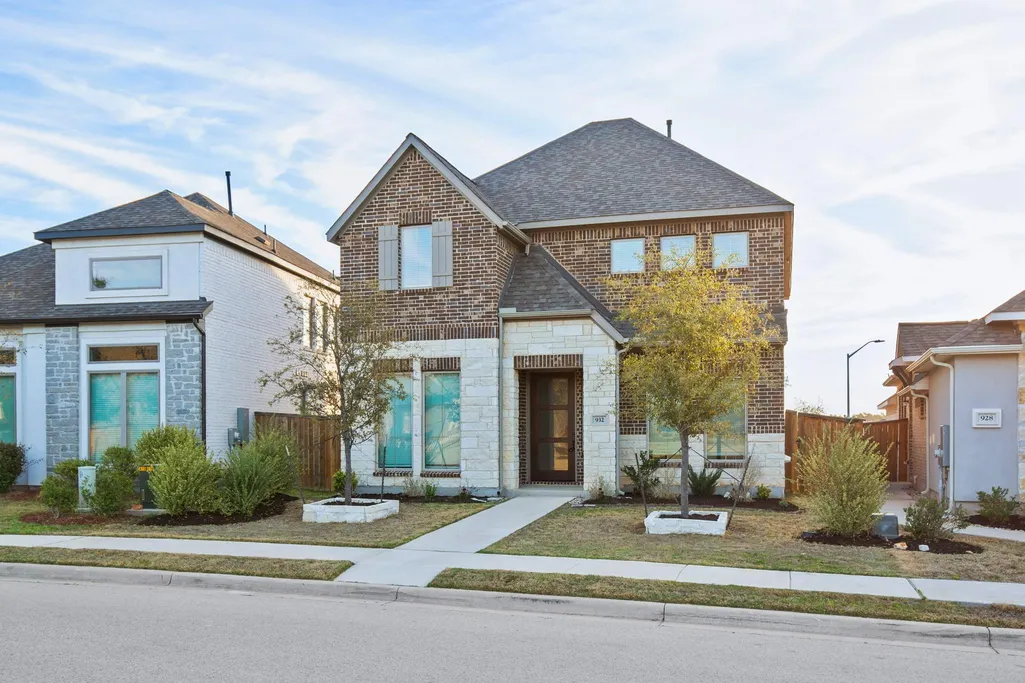
932 Azul Lagoon Dr # 18, Leander, TX
Price
$ 433,000
Property Attributes
- MLS#9257562
- TypeSingle Family
- Listing Status Active
- CountyWILLIAMSON
- CityLeander
- AreaCLN
- NeighborhoodPalmera Rdg
- Zip78641
- StyleSingle Family Residence
- Year Built2021
- Taxes$ 11565
- Price$ 433,000
- Bedrooms4
- Full Bathrooms2
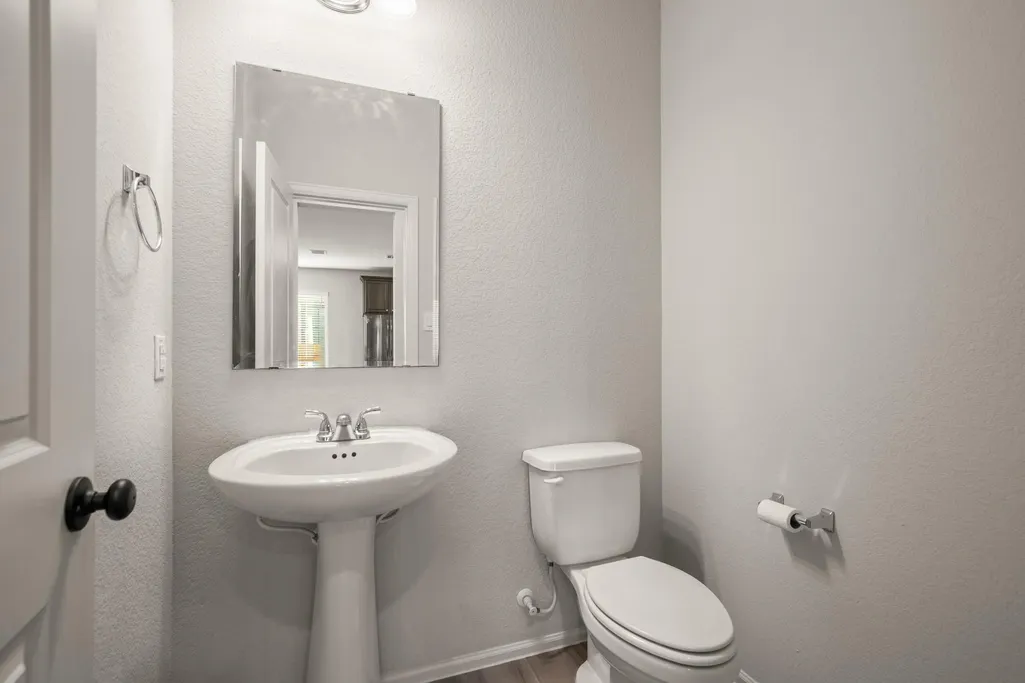
- Half Bathrooms1
- Sqr Footage2350
- Lot Size0.1054 Acres
Data Source:
Austin Board of REALTORS® (ABOR) as distributed by MLS GRID
Property Description
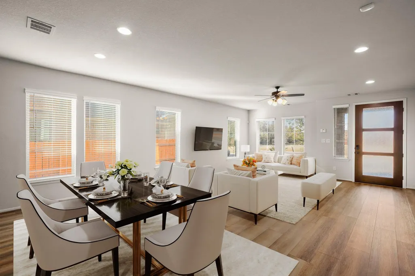
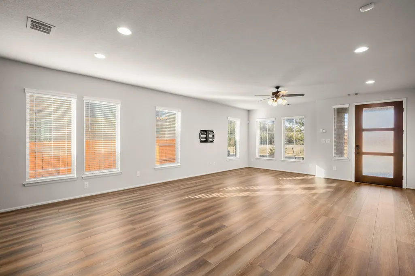
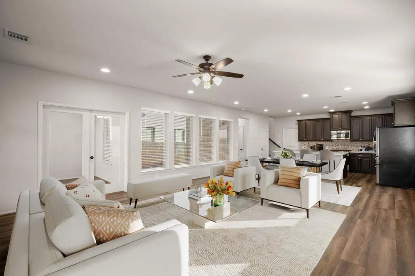
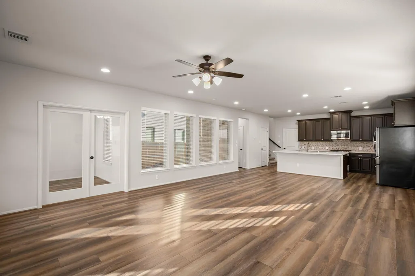
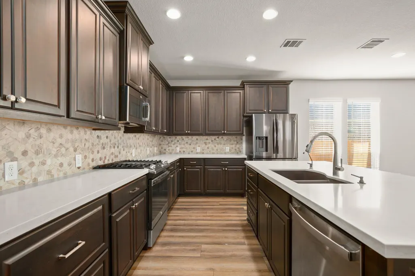
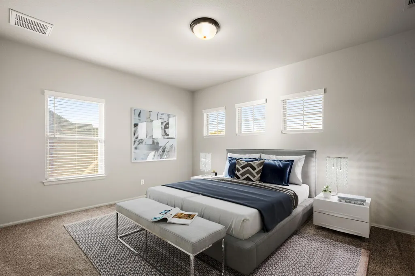
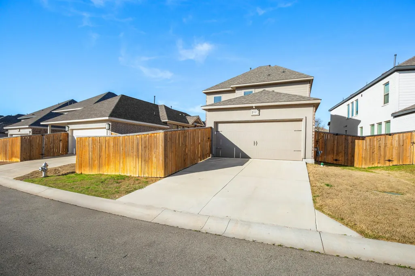
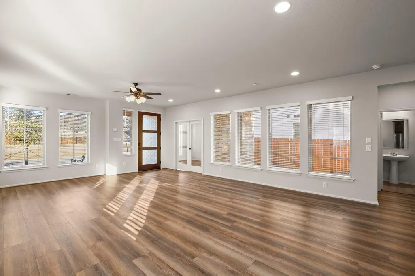
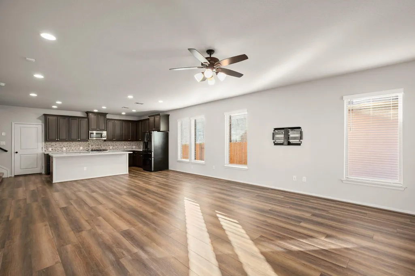
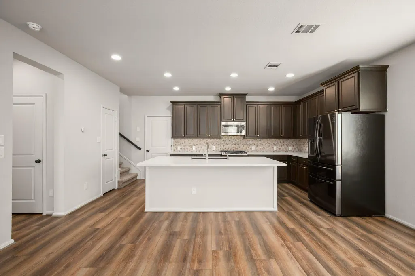
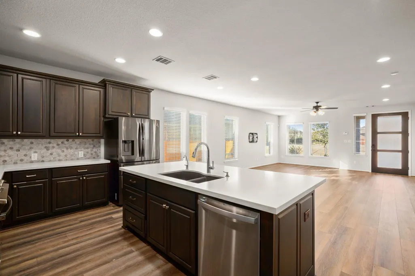
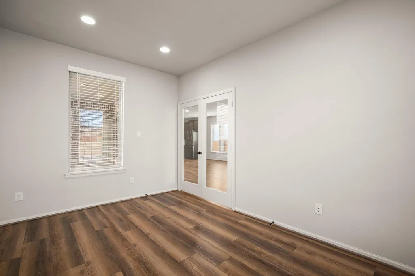
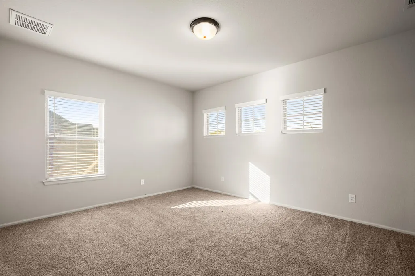
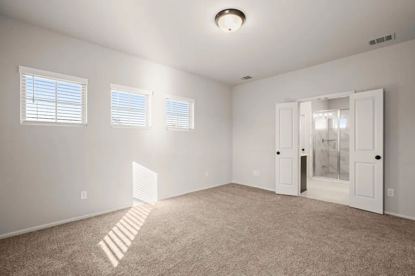
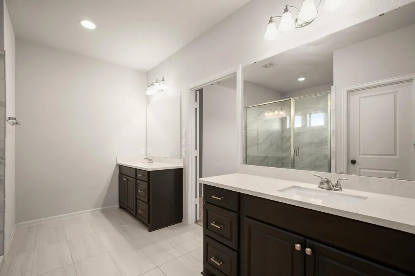
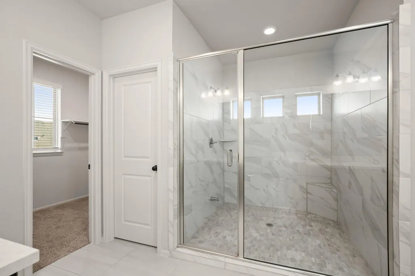
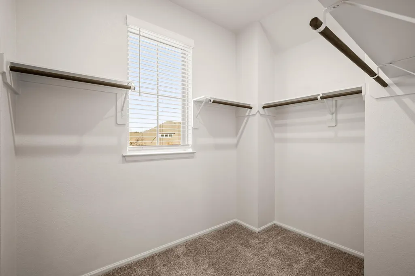
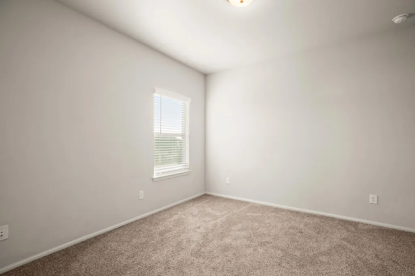
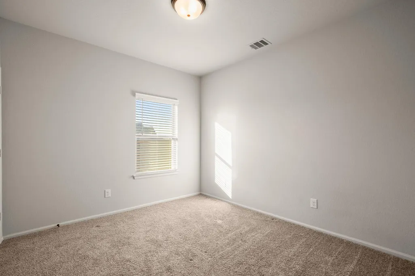
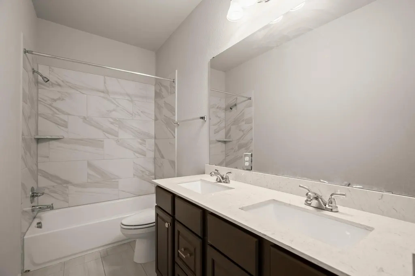
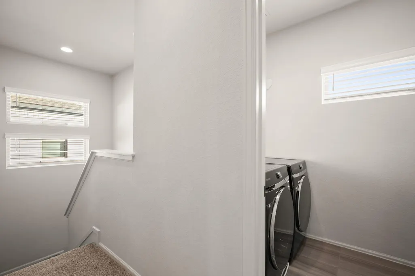
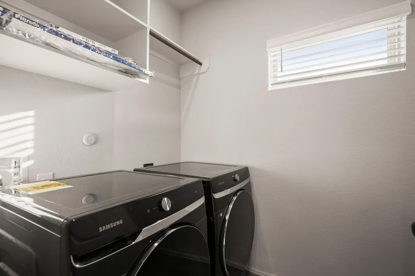
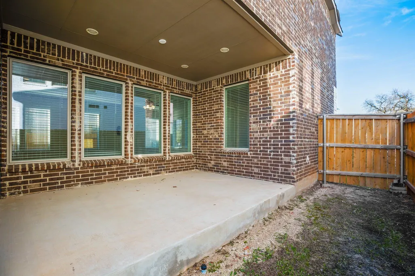
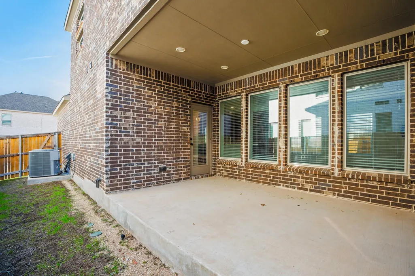
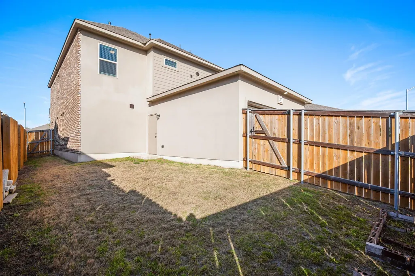
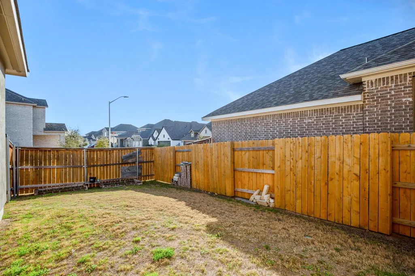
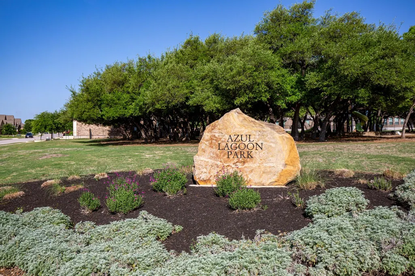
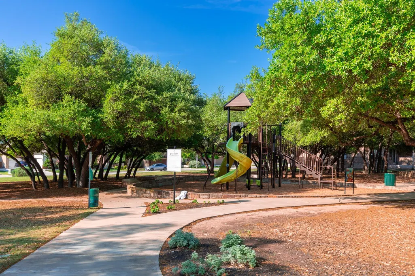
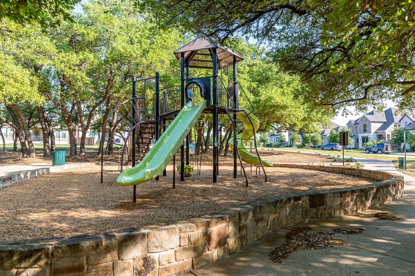
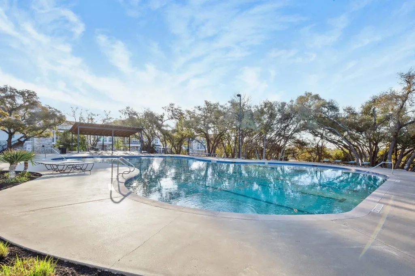
Welcome home to this beautifully designed Perry Home in the highly sought-after Palmera Ridge community, where modern comfort meets everyday convenience. Built in 2021, this move-in-ready residence offers a light-filled open floor plan with soaring ceilings, luxury vinyl plank flooring, and stylish finishes throughout. The heart of the home is a stunning chef's kitchen featuring quartz countertops, stainless steel appliances, abundant cabinetry, and a spacious island perfect for gathering with family and friends. Best of all, the refrigerator, washer, and dryer are included, making your move effortless. French doors open to a private flex room ideal for a home office, playroom, media room, or creative space. Upstairs, the spacious primary suite provides a peaceful retreat with dual vanities, an oversized walk-in shower, and a generous walk-in closet. Three additional bedrooms, a full bath, upstairs laundry room, and main-floor powder room offer comfort and flexibility for today's lifestyle. Smart-home features include a Nest security system, dual-zone HVAC, Wi-Fi-enabled garage opener, and an epoxy-coated garage floor. Step outside to enjoy the covered patio and private backyard with room to entertain, garden, play, or relax. Perfectly positioned across from a neighborhood park and within walking distance to the community pool and highly rated Leander ISD elementary school. BASIS and Harmony Science Academy are nearby, with easy access to Ronald Reagan Boulevard, H-E-B, Costco, Target, shopping, dining, and major employers. Offering exceptional value in one of Leander's fastest-growing communities, this home is move-in ready and available for purchase or lease.
| Elementary School | Middle School | High School |
|---|---|---|
| Tarvin Elementary School | Knox Wiley Middle School | Glenn High School |
| Price History | |
|---|---|
| 6/26/2026 | Listed $458,000 |
| 7/8/2026 | 3$445,000 |
| 7/16/2026 | 3$435,000 |
| 9/3/2026 | 1$433,000 |
General Features
| Living Area | 2350 |
|---|---|
| Sewer | Public Sewer |
| Heating | Central |
| Cooling | Central Air |
| Utilities | Cable Available,Electricity Available,High Speed Internet,Natural Gas Available,Sewer Available,Water Available |
| Roof | Composition,Shingle |
| Appliances | Built-In Range,Dishwasher,Disposal,Dryer,Exhaust Fan,Gas Cooktop,Gas Range,Microwave,Oven,Refrigerator,Stainless Steel Appliance(s),Washer,Water Heater,Water Softener |
| HOA Fee | 600 |
| Garage Spaces | 2 |
| Association Fee Includes | Common Area Maintenance |
| Patio/Porch Features | Covered,Patio |
| Pool Features | None |
| Security Features | Smoke Detector(s) |
| Construction Materials | Brick,HardiPlank Type,Stone,Stucco |
| Year Built | 2021 |
| View | Neighborhood,Park/Greenbelt |
| Levels | Two |
| Unit Number | 18 |
| Property Subtype | Single Family Residence |
| Tax Year | 2026 |
| Waterfront Features | None |
| Community Features | BBQ Pit/Grill,Business Center,Clubhouse,Cluster Mailbox,Curbs,Park,Picnic Area,Playground,Pool,Sidewalks,Street Lights,Suburban,Trail(s) |
| Accessibility | None |
| Assoc Fee Paid Per | Annually |
| County | Williamson |
| New Construction | No |
| Property Type | Residential |
| HOA | Yes |
| Energy Efficient | Appliances,Thermostat |
| Subdivision Name | Palmera Rdg |
| Facing Direction | Southwest |
| Green Sustainability | None |
| Other Structures | None |
| Full Baths | 2 |
| Status | Active |
| Directions | From northbound 183A,Take the exit toward RM 2243/Hero Way. Merge onto 183A Frontage Rd. Turn right onto Ranch Rd 2243/Ranch to Market Rd 2243. Turn left onto Ronald Reagan Blvd. Turn left onto Palme |
| High School | Glenn |
| City | Leander |
| Disclosures | Seller Disclosure,Water District |
| Association Name | Palmera Ridge |
| MLS Area | CLN |
| Lot Size Square Feet | 4591.22 |
| Elementary School | Tarvin |
| Tax Annual Amount | 11564.97 |
| Middle/Junior High School | Knox Wiley |
| Property Condition | Resale |
| Additional Parcels Y/N | No |
| Builder Name | Perry Homes |
| Standard Status | Active |
| Year Built Source | Public Records |
| Tax Assessed Value | 397480 |
Interior Features
| Interior Amenities | Breakfast Bar,Ceiling Fan(s),Ceiling-High,Quartz Counters,Double Vanity,Interior Steps,Kitchen Island,Open Floorplan,Pantry,Recessed Lighting,Smart Home,Storage,Study/Home Office,Walk-In Closet(s) |
|---|---|
| Flooring | Carpet,Tile,Vinyl |
| Window Features | Blinds |
| Half Baths | 1 |
| Total Bedrooms | 4 |
| LivingAreaSource | Public Records |
| Total Baths | 3 |
Exterior Features
| Exterior Amenities | Rain Gutters,Private Yard |
|---|---|
| Fencing | Back Yard,Fenced,Privacy,Wood |
| Parking Features | Attached,Door-Single,Driveway,Garage,Garage Faces Rear |
| Lot Features | Back Yard,Curbs,Few Trees,Front Yard,Interior Lot,Landscaped,Public Maintained Road,Sprinkler - Automatic,Trees-Small (Under 20 Ft) |
| Water Source | Public |
| Total Parking | 4 |
| Foundation Details | Slab |
| Lot Size Acres | 0.1054 |
| Waterfront Y/N | No |
| Covered Spaces | 2 |
| Horse Y/N | No |
| Horse Amenities | None |
Amenities
- Foreclosure
- Views
- Short Sale
- New Construction
- Adult 55+
- Lease To Own
- No HOA Fees
- Furnished
- Primary On Main
- Air Conditioning
- Seller Finance
- Green
- Fixer Upper
- Horse
- Golf
- Fireplace
- Deck
- Garage
- Basement
- Pool
Property vs Single Family Average in 78641
Price
Year Built
Visits
 Austin Board of REALTORS® Copyright ©2026 All rights reserved.
 Central Texas MLS | Four Rivers Association of REALTORS® All information deemed reliable but not guaranteed. All properties are subject to prior sale, change or withdrawal. Neither listing broker(s) or information provider(s) shall be responsible for any typographical errors, misinformation, misprints and shall be held totally harmless. Listing(s) information is provided for consumer's personal, non-commercial use and may not be used for any purpose other than to identify prospective properties
 Highland Lakes Association of Realtors® All information deemed reliable but not guaranteed. All properties are subject to prior sale, change or withdrawal. Neither listing broker(s) or information provider(s) shall be responsible for any typographical errors, misinformation, misprints and shall be held totally harmless. Listing(s) information is provided for consumer's personal, non-commercial use and may not be used for any purpose other than to identify prospective properties consumers may
