
Primary on Main
Address
147 Heather Glen Way, Maxwell, TX
Price
$ 309,999
Property Attributes
- MLS#8664949
- TypeSingle Family
- Listing Status Active
- CountyHAYS
- CityMaxwell
- AreaHH
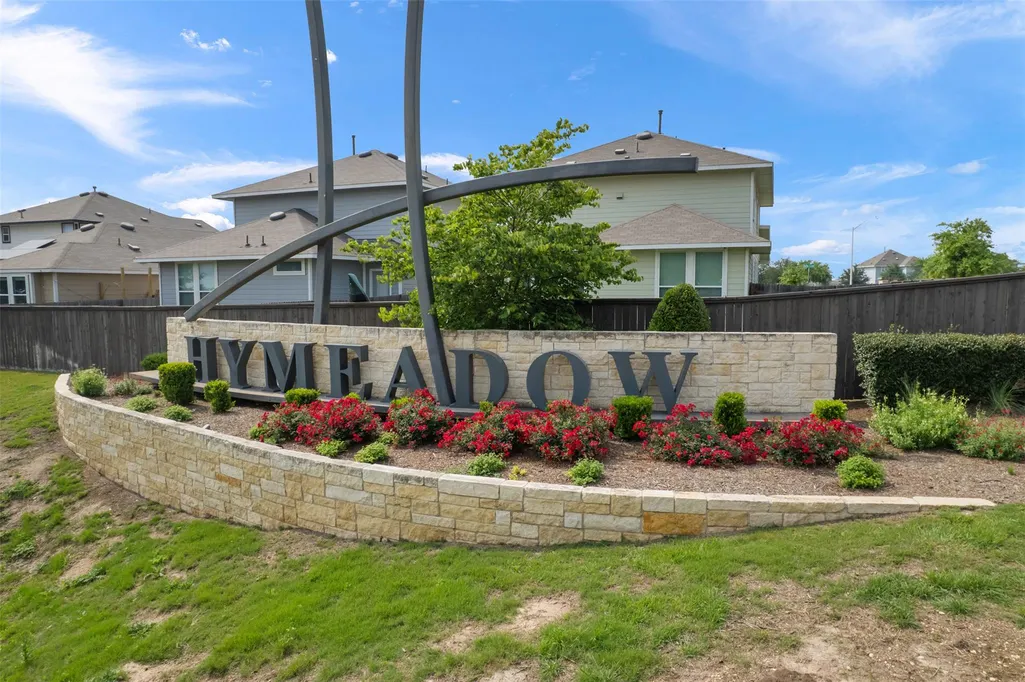
- NeighborhoodHymeadow Ph 1 Sec 2
- Zip78656
- StyleSingle Family Residence
- Year Built2022
- Taxes$ 6611
- Price$ 309,999
- Bedrooms4
- Full Bathrooms2
- Half Bathrooms1
- Sqr Footage2107
- Lot Size0.1 Acres
Data Source:
Austin Board of REALTORS® (ABOR) as distributed by MLS GRID
Property Description
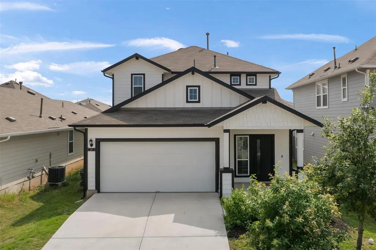
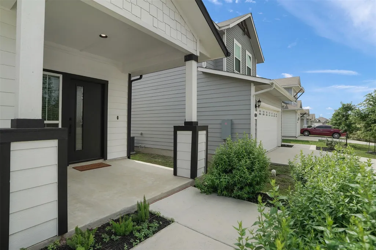
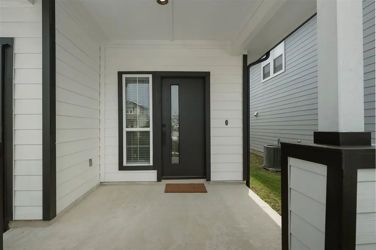
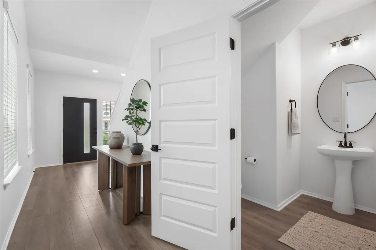
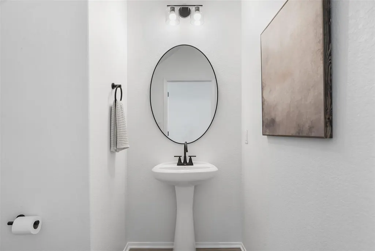
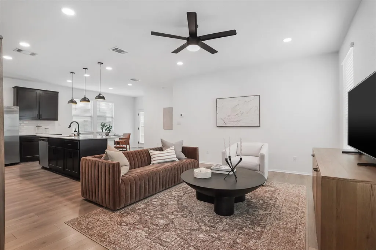
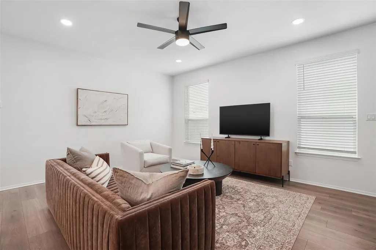
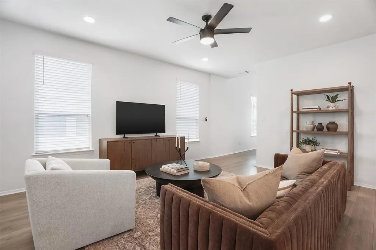
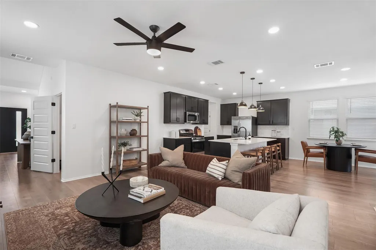
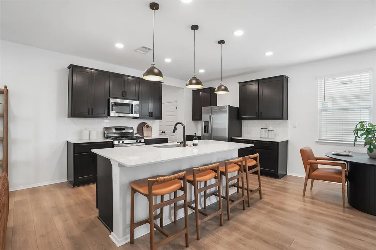
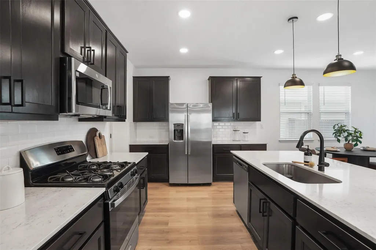
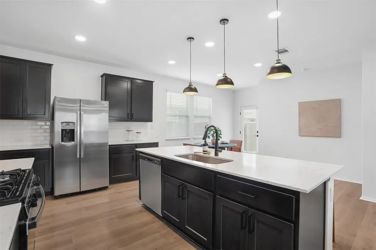
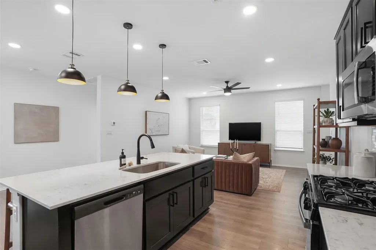
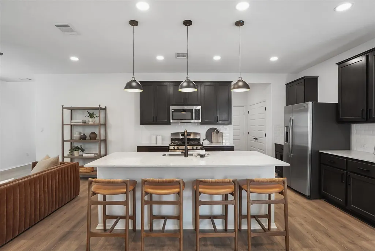
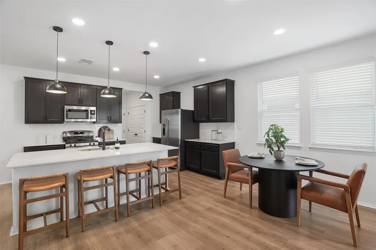
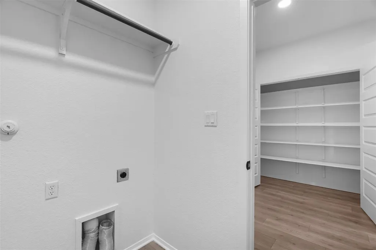
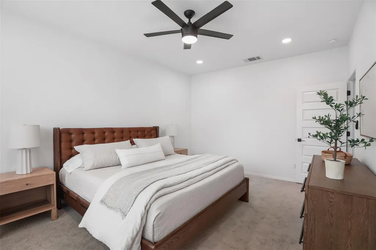
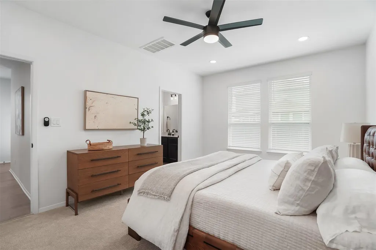
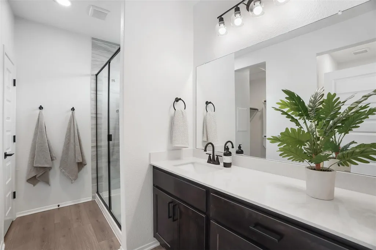
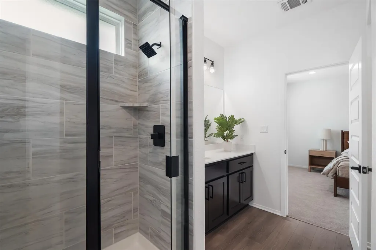
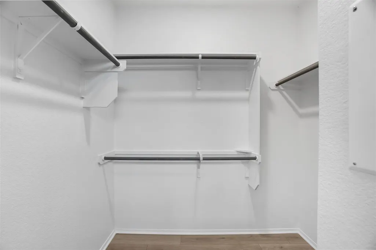
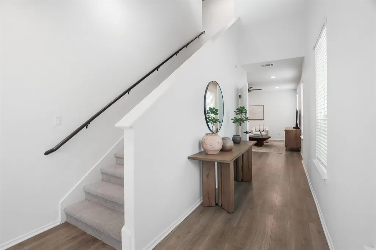
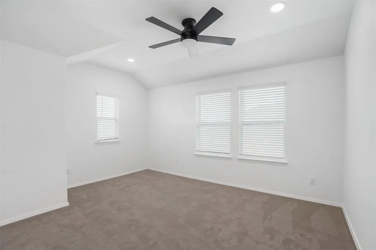
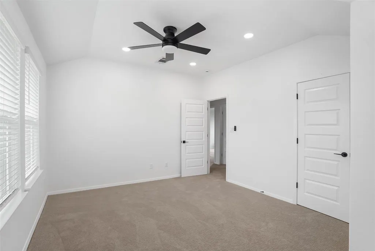
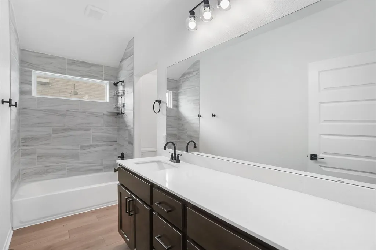
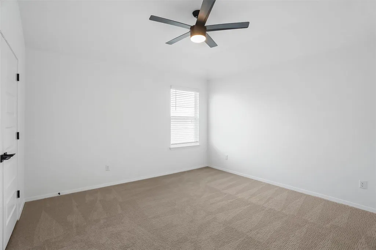
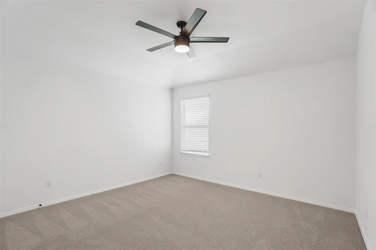
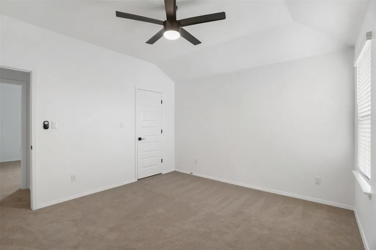
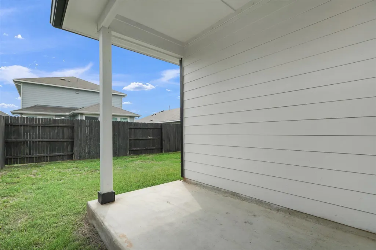
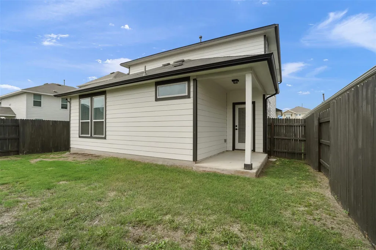
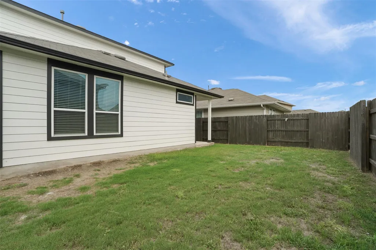
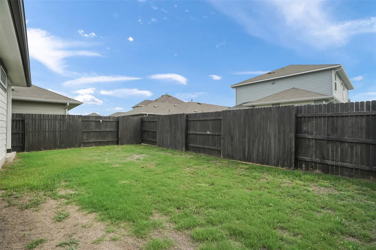
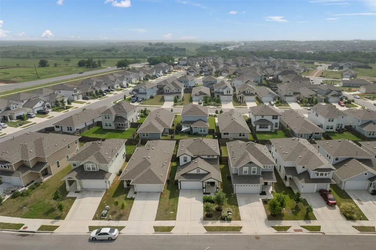
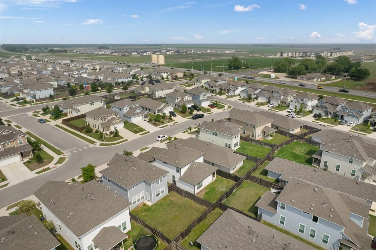
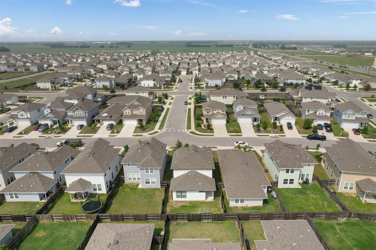
Best value in Hymeadow! Like-new 2-story home in desirable Hymeadow set on a beautifully landscaped lot with an attractive exterior and a welcoming covered front porch. Inside, wood-look tile flooring greets you in the entry and flows throughout the main floor. Beyond the entry is a true great room that incorporates a spacious living room, dining room, and gorgeous kitchen appointed with a large center island and breakfast bar, sleek granite countertops, a subway tile backsplash, and upgraded stainless-steel appliances including a gas range. The primary suite is located off the living room with plush carpet flooring, LED recessed lighting, a large walk-in closet, and a beautiful en-suite bath with an extended quartz topped vanity and a walk-in shower with a glass enclosure. The second floor is comprised of three additional bedrooms and a shared guest bathroom. The private backyard offers lots of space for outdoor enjoyment including a covered patio where you can relax in the shade. A quick 30-minute commute to Downtown Austin.
| Elementary School | Middle School | High School |
|---|---|---|
| Hemphill Elementary School | D J Red Simon Middle School | Lehman High School |
| Price History | |
|---|---|
| 5/4/2026 | Listed $329,999 |
| 5/29/2026 | 4$319,999 |
| 6/16/2026 | 4$309,999 |
General Features
| Living Area | 2107 |
|---|---|
| Sewer | MUD |
| Heating | Central |
| Cooling | Ceiling Fan(s),Central Air |
| Utilities | Cable Available,Electricity Connected,High Speed Internet,Natural Gas Connected,Sewer Connected,Water Connected |
| Roof | Composition,Shingle |
| Appliances | Dishwasher,Disposal,Gas Range,Microwave,Stainless Steel Appliance(s) |
| HOA Fee | 105 |
| Garage Spaces | 2 |
| Association Fee Includes | Common Area Maintenance |
| Patio/Porch Features | Covered,Front Porch,Patio |
| Pool Features | None |
| Security Features | Smoke Detector(s) |
| Construction Materials | HardiPlank Type,Board & Batten Siding |
| Year Built | 2022 |
| View | None |
| Levels | Two |
| Property Subtype | Single Family Residence |
| Tax Year | 2025 |
| Waterfront Features | None |
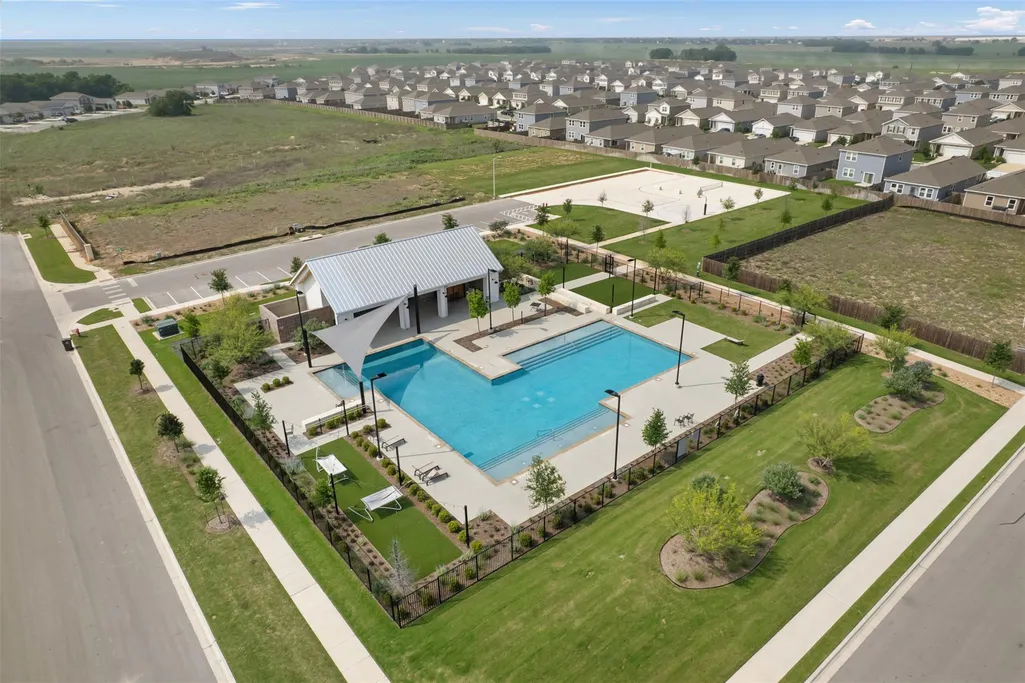
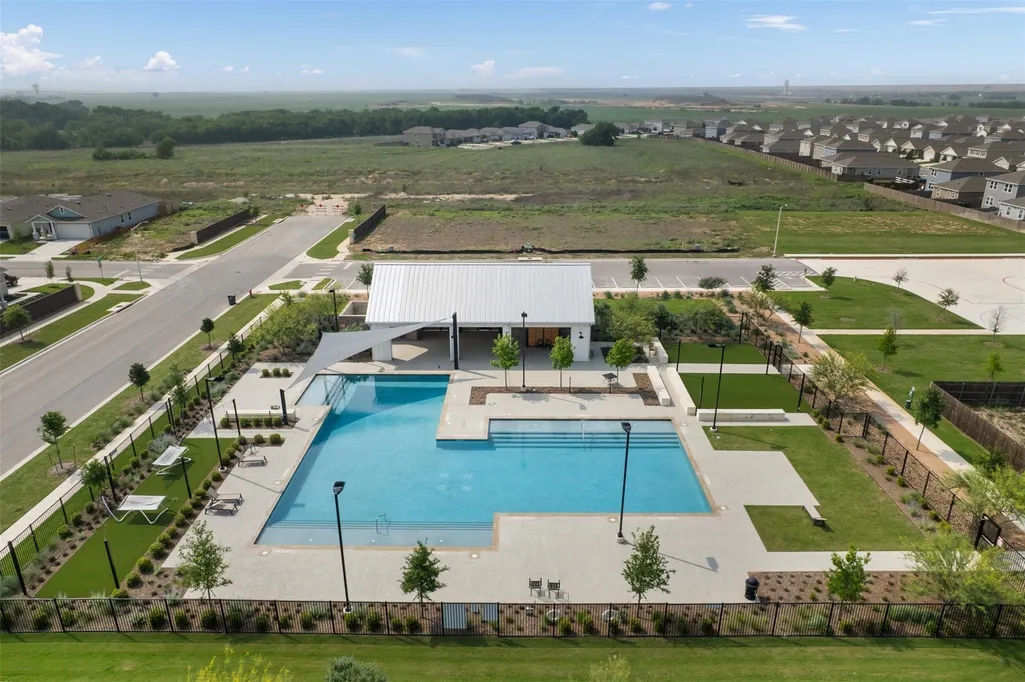
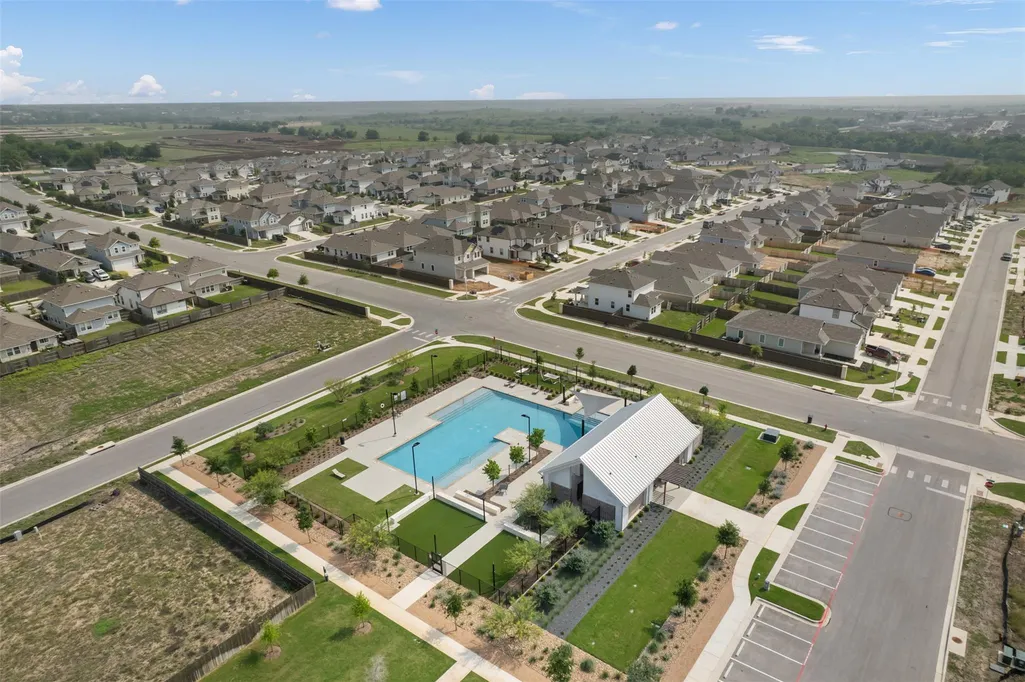
| Community Features | Cluster Mailbox,Common Grounds,Park,Playground |
| Accessibility | None |
| Assoc Fee Paid Per | Quarterly |
| County | Hays |
| New Construction | No |
| Property Type | Residential |
| HOA | Yes |
| Energy Efficient | None |
| Subdivision Name | Hymeadow Ph 1 Sec 2 |
| Facing Direction | Northeast |
| Green Sustainability | None |
| Other Structures | None |
| Full Baths | 2 |
| Status | Active |
| Directions | From I-35 N,take exit 205 towards TX-80. From TX-80,turn right onto the TX-21 E ramp to Bastrop. Turn left on to TX-21 E/Camino Rd. Turn left onto Alterra Way. Turn right on Delta Crst. Turn right on |
| High School | Lehman |
| City | Maxwell |
| Disclosures | Other Disclosures,Owner/Agent |
| Association Name | Hymeadow HOA |
| MLS Area | HH |
| Lot Size Square Feet | 4356 |
| Elementary School | Hemphill |
| Tax Annual Amount | 6611.11 |
| Middle/Junior High School | D J Red Simon |
| Property Condition | Resale |
| Additional Parcels Y/N | No |
| Virtual Tour | https://view.spiro.media/147_heather_glen_way-967?branding=false |
| Standard Status | Active |
| Year Built Source | Public Records |
| Tax Assessed Value | 357170 |
| Virtual Tour | https://view.spiro.media/147_heather_glen_way-967 |
Interior Features
| Interior Amenities | Breakfast Bar,Ceiling Fan(s),Ceiling-High,Quartz Counters,Double Vanity,Eat-in Kitchen,Entrance Foyer,High Speed Internet,Interior Steps,Kitchen Island,Open Floorplan,Pantry,Primary Bedroom on Main,R |
|---|---|
| Flooring | Carpet,Vinyl |
| Window Features | Blinds,Double Pane Windows |
| Half Baths | 1 |
| Total Bedrooms | 4 |
| Main Level Bedrooms | 1 |
| LivingAreaSource | Builder |
| Total Baths | 3 |
Exterior Features
| Exterior Amenities | Private Yard |
|---|---|
| Fencing | Back Yard,Fenced,Gate,Privacy,Wood |
| Parking Features | Attached,Door-Single,Driveway,Garage,Garage Door Opener,Garage Faces Front |
| Lot Features | Back Yard,Front Yard,Interior Lot,Landscaped,Level,Private |
| Water Source | MUD |
| Total Parking | 4 |
| Foundation Details | Slab |
| Lot Size Acres | 0.1 |
| Waterfront Y/N | No |
| Covered Spaces | 2 |
| Horse Y/N | No |
| Horse Amenities | None |
Amenities
- Foreclosure
- Views
- Short Sale
- New Construction
- Adult 55+
- Lease To Own
- No HOA Fees
- Furnished
- Primary On Main
- Air Conditioning
- Seller Finance
- Green
- Fixer Upper
- Horse
- Golf
- Fireplace
- Deck
- Garage
- Basement
- Pool
Property vs Single Family Average in 78656
Price
Taxes
Year Built
Visits
 Austin Board of REALTORS® Copyright ©2026 All rights reserved.
 Central Texas MLS | Four Rivers Association of REALTORS® All information deemed reliable but not guaranteed. All properties are subject to prior sale, change or withdrawal. Neither listing broker(s) or information provider(s) shall be responsible for any typographical errors, misinformation, misprints and shall be held totally harmless. Listing(s) information is provided for consumer's personal, non-commercial use and may not be used for any purpose other than to identify prospective properties
 Highland Lakes Association of Realtors® All information deemed reliable but not guaranteed. All properties are subject to prior sale, change or withdrawal. Neither listing broker(s) or information provider(s) shall be responsible for any typographical errors, misinformation, misprints and shall be held totally harmless. Listing(s) information is provided for consumer's personal, non-commercial use and may not be used for any purpose other than to identify prospective properties consumers may
