
Views - Primary on Main
Address
816 Heartleaf Dr, Leander, TX
Price
$ 645,000
Property Attributes
- MLS#6863191
- TypeSingle Family
- Listing Status Active
- CountyWILLIAMSON
- CityLeander
- AreaCLN
- NeighborhoodBRYSON
- Zip78641
- StyleSingle Family Residence
- Year Built2020
- Taxes$ 14295
- Price$ 645,000
- Bedrooms5
- Full Bathrooms3
- Half Bathrooms1
- Sqr Footage3479
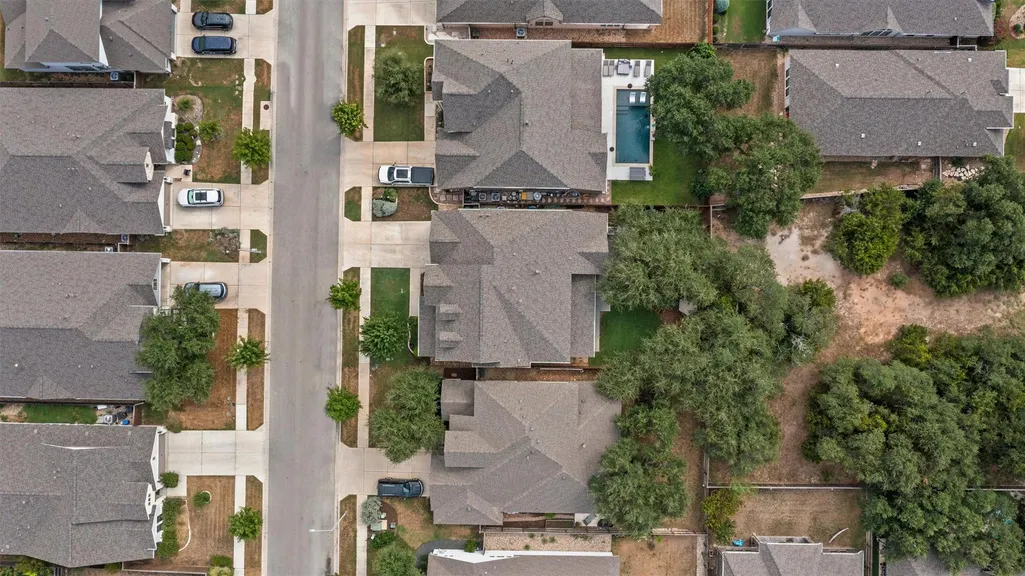
- Lot Size0.1733 Acres
Data Source:
Austin Board of REALTORS® (ABOR) as distributed by MLS GRID
Property Description
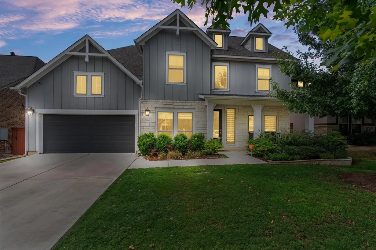
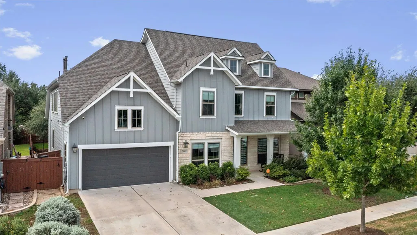
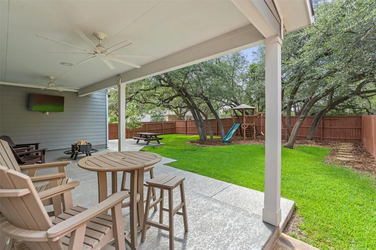
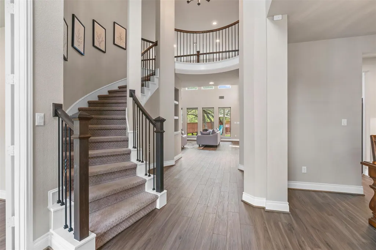
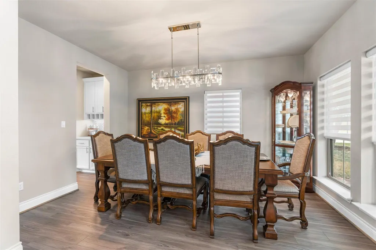
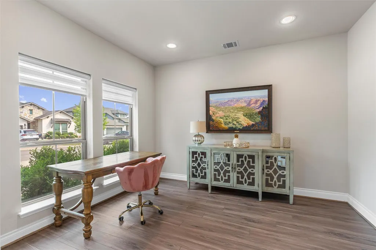
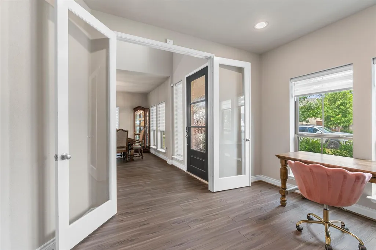
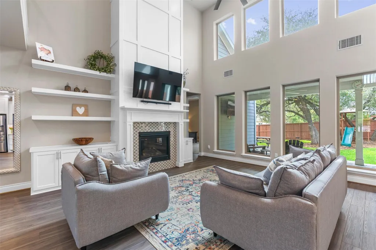
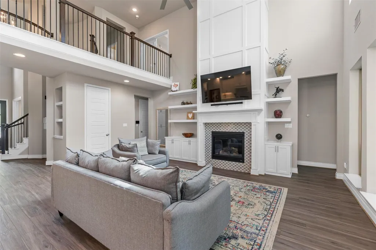
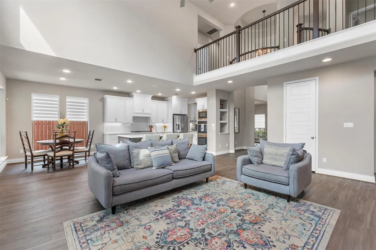
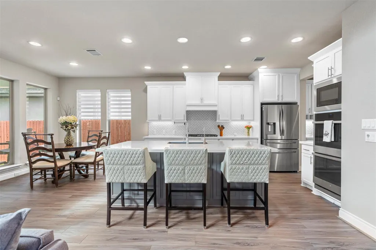
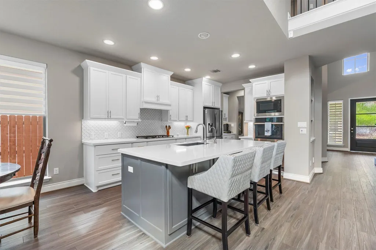
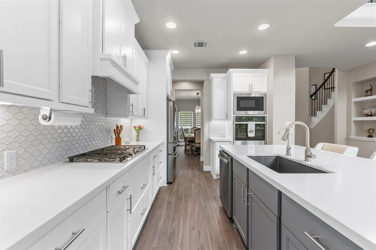
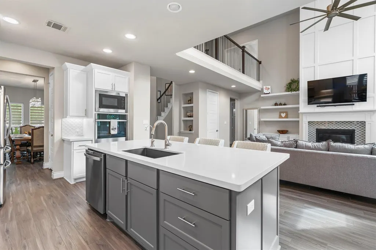
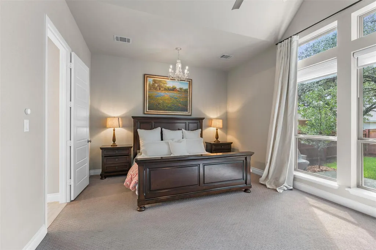
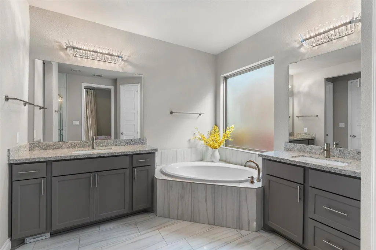
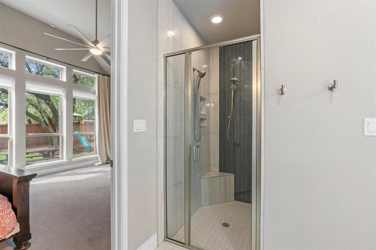
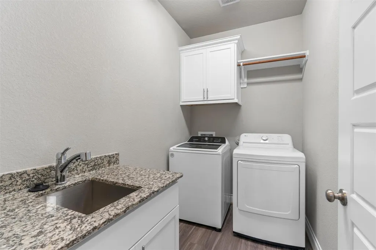
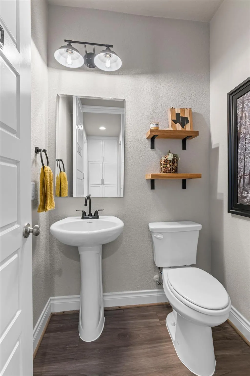
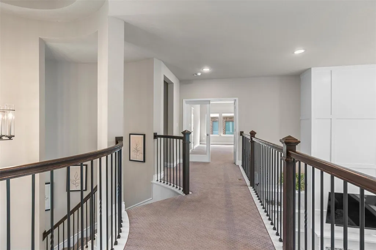
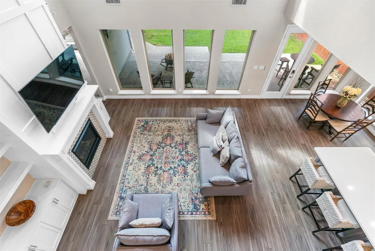
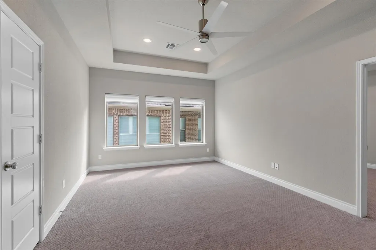
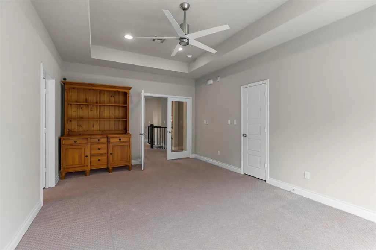
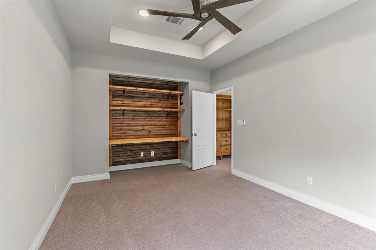
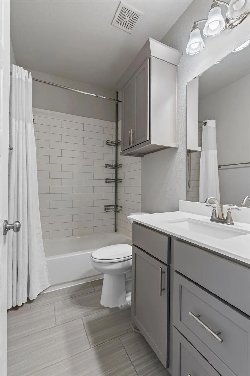
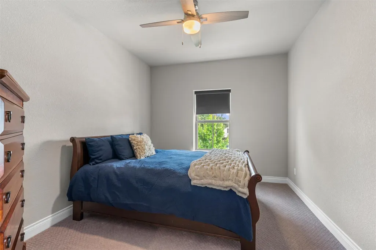
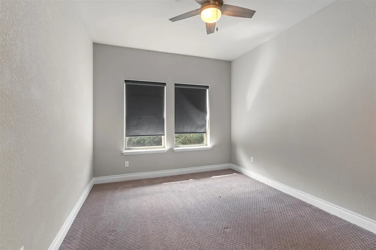
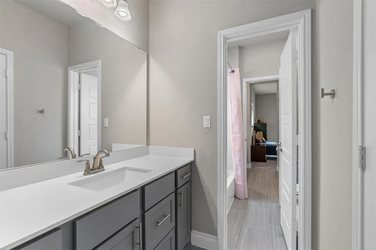
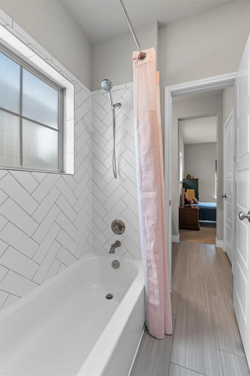
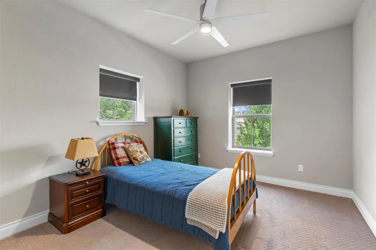
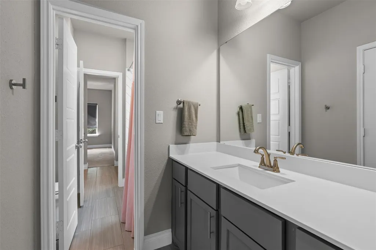
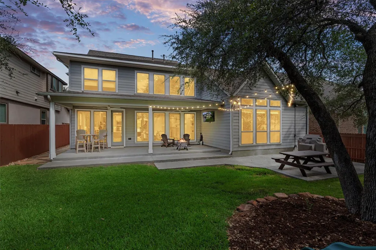
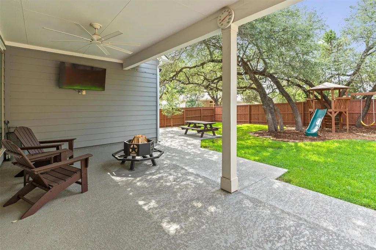
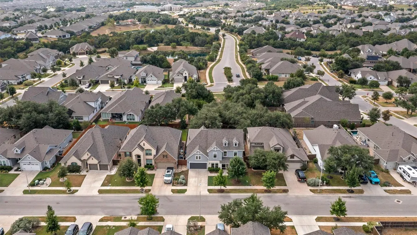
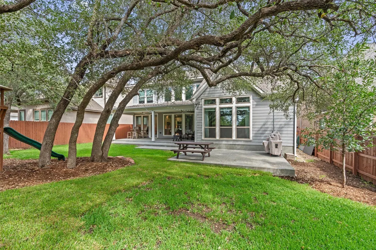
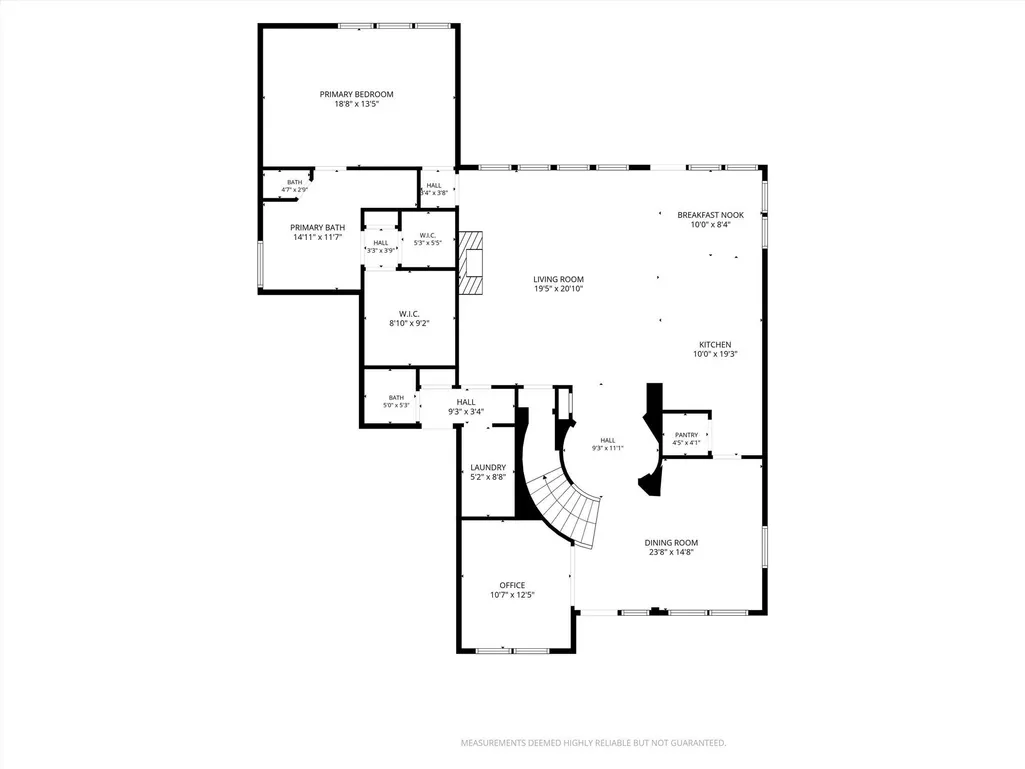
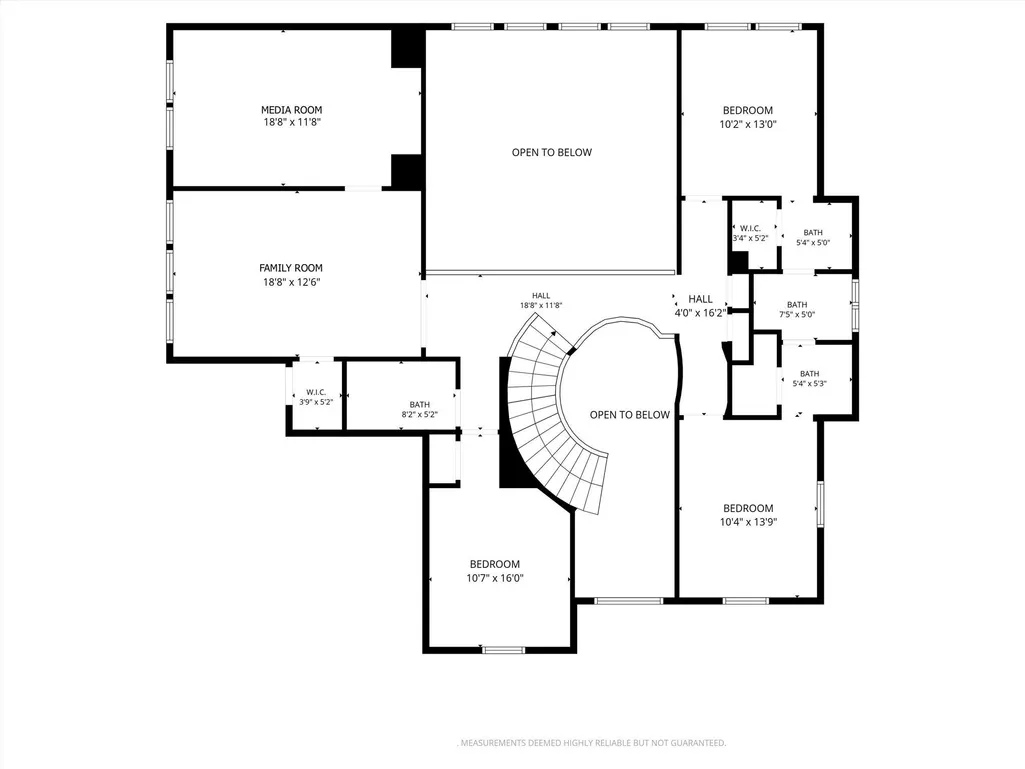
Welcome to 816 Heartleaf Dr! This home has been extensively updated with custom features, TONS of built-ins, and thoughtful improvements throughout. Recent updates include new luxury vinyl plank flooring throughout, fresh interior paint, new kitchen cabinets, and a new A/C compressor in 2026. The main level features a dedicated study with French doors and an open living space centered around the extended fireplace facade, updated mantle, and custom built-ins. Storage was clearly a priority here, with built-ins throughout the home, added mudroom cabinetry, an expanded under-stair closet, and plenty of functional storage worked into the floor plan. Upstairs offers even more room to spread out with a spacious loft area plus a separate bonus/media room, giving you plenty of flexibility for additional living, work, or entertainment space. Outside, enjoy an expanded back patio with additional pool decking, a mortared flagstone walkway connecting the front porch to the backyard, upgraded landscaping, stained privacy fencing, and added side-yard storage. Additional features include a 7-zone irrigation system, central vacuum system, gutters in the front and back, smart-home features, and roof plugs with interior switches for holiday or everyday lighting. Located in the Leander/Liberty Hill area with sought after LISD, you get convenient access to both communities with plenty of nearby shopping, dining, schools, and everyday conveniences. Bryson neighborhood itself is loaded with amenities, including a community pool, clubhouse, parks, playgrounds, and trails—plenty to enjoy without leaving the community. ***Refrigerator, washer, and dryer convey, and the backyard playground can stay. This home has WAY too many updates and custom features to list here—ASK FOR THE FULL LIST OF UPGRADES! Also available in MLS Documents.
| Elementary School | Middle School | High School |
|---|---|---|
| North Elementary School | Danielson Middle School | Glenn High School |
| Price History | |
|---|---|
| 9/4/2026 | Listed $645,000 |
General Features
| Living Area | 3479 |
|---|---|
| Sewer | MUD |
| Heating | Central,Natural Gas |
| Cooling | Central Air |
| Utilities | Cable Available,Electricity Available,Natural Gas Connected,Sewer Connected,Water Connected |
| Roof | Composition |
| Appliances | Dishwasher,Disposal,ENERGY STAR Qualified Appliances,Gas Cooktop,Microwave,Double Oven,Self Cleaning Oven,Tankless Water Heater,Water Softener Rented |
| HOA Fee | 270 |
| Garage Spaces | 3 |
| Association Fee Includes | Maintenance Grounds |
| Patio/Porch Features | Covered,Patio,Porch |
| Pool Features | None |
| Security Features | Prewired,Smoke Detector(s) |
| Construction Materials | Masonry – All Sides,Vinyl Siding,Stone Veneer |
| Year Built | 2020 |
| View | Trees/Woods |
| Levels | Two |
| Property Subtype | Single Family Residence |
| Tax Year | 2026 |
| Waterfront Features | None |
| Community Features | Clubhouse,Park,Picnic Area,Playground,Pool |
| Accessibility | None |
| Assoc Fee Paid Per | Quarterly |
| County | Williamson |
| New Construction | No |
| Property Type | Residential |
| HOA | Yes |
| Energy Efficient | None |
| Subdivision Name | BRYSON |
| Facing Direction | Northwest |
| Green Sustainability | None |
| Other Structures | None |
| Full Baths | 3 |
| Status | Active |
| Directions | 183A N to Leander. Exit toward San Gabriel Pkwy/Hero Way. Turn right on Bryson Ridge Trail. At the traffic circle,take the 3rd exit toward Pleasant Hill Rd. Turn left on Craven Hill Ln,right on Upchu |
| High School | Glenn |
| City | Leander |
| Disclosures | MUD |
| Association Name | BRYSON HOA |
| MLS Area | CLN |
| Lot Size Square Feet | 7548.95 |
| Elementary School | North |
| Tax Annual Amount | 16193.85 |
| Middle/Junior High School | Danielson |
| Property Condition | Resale |
| Virtual Tour | https://www.propertypanorama.com/instaview/aus/6863191 |
| Builder Name | PERRY HOMES |
| Standard Status | Active |
| Year Built Source | Public Records |
| Tax Assessed Value | 750592 |
Interior Features
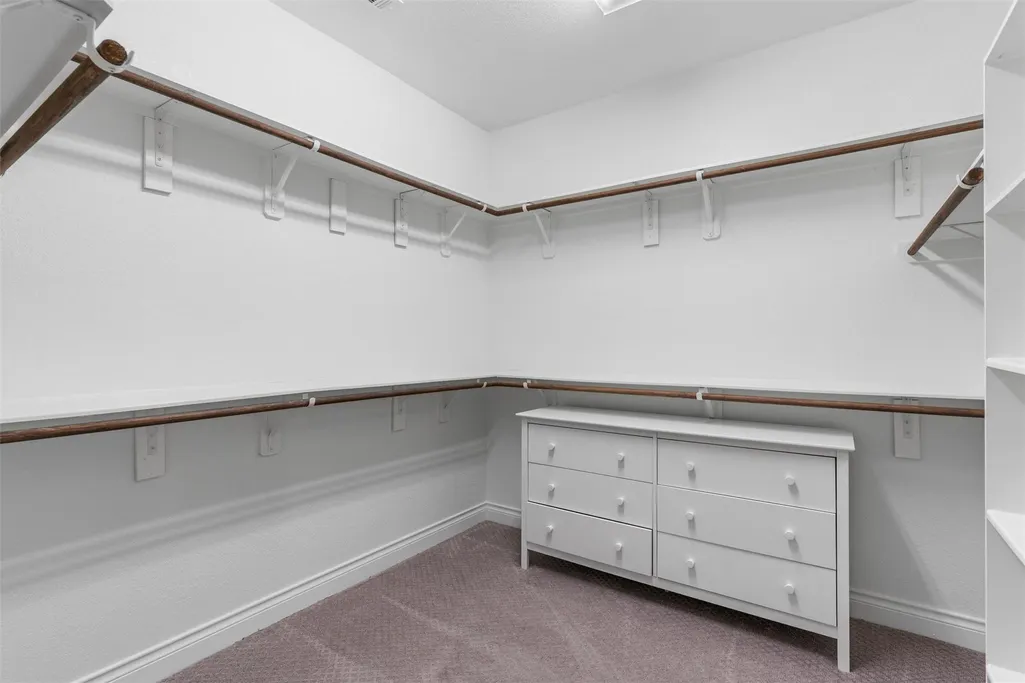
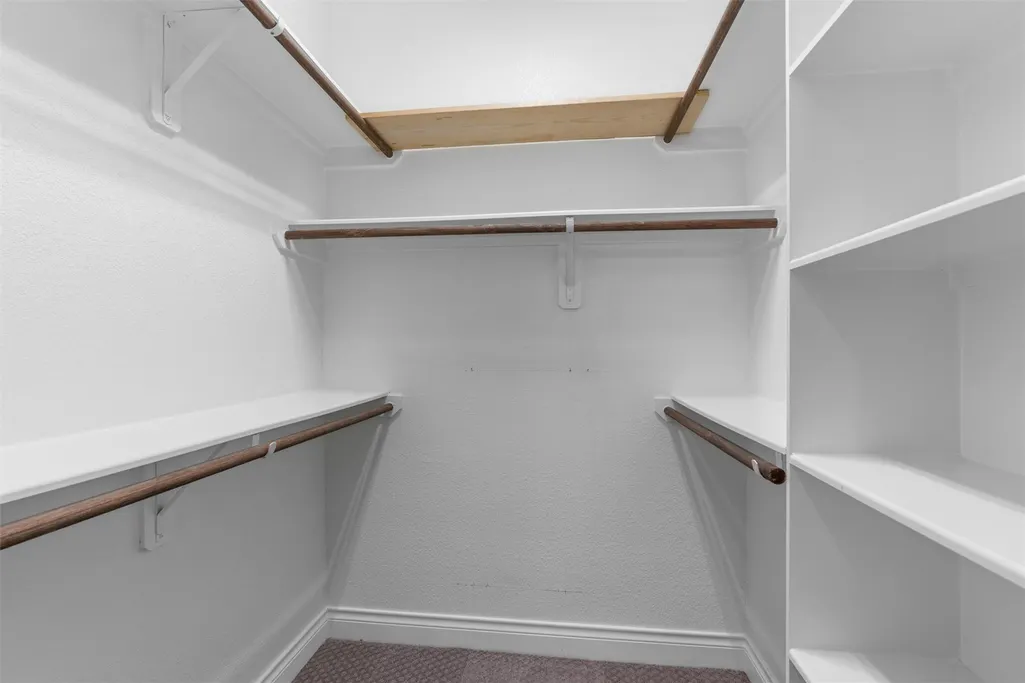
| Interior Amenities | Breakfast Bar,Ceiling-High,Granite Counters,Interior Steps,Multiple Living Areas,Primary Bedroom on Main,Walk-In Closet(s) |
|---|---|
| Flooring | Carpet,Tile,Vinyl |
| Total Fireplaces | 1 |
| Fireplace Features | Family Room,Gas Log |
| Window Features | Blinds |
| Half Baths | 1 |
| Total Bedrooms | 5 |
| Main Level Bedrooms | 1 |
| LivingAreaSource | Public Records |
| Total Baths | 4 |
Exterior Features
| Exterior Amenities | Gutters Full |
|---|---|
| Fencing | Fenced,Privacy,Wood |
| Parking Features | Attached,Oversized,Tandem |
| Lot Features | Back Yard,Landscaped,Private,Sprinkler - Automatic,Trees-Large (Over 40 Ft) |
| Water Source | MUD |
| Total Parking | 2 |
| Foundation Details | Slab |
| Lot Size Acres | 0.1733 |
| Waterfront Y/N | No |
| Covered Spaces | 3 |
| Horse Y/N | No |
| Horse Amenities | None |
Amenities
- Foreclosure
- Views
- Short Sale
- New Construction
- Adult 55+
- Lease To Own
- No HOA Fees
- Furnished
- Primary On Main
- Air Conditioning
- Seller Finance
- Green
- Fixer Upper
- Horse
- Golf
- Fireplace
- Deck
- Garage
- Basement
- Pool
Property vs Single Family Average in 78641
Price
Taxes
Year Built
Visits
In The Neighborhood
Views
Leander
$ 548,500
812 Heartleaf Dr
Leander, TX 78641
- Type
- Single Family
- Size
- 2,592 SqFt
- Rooms
- 4 Beds + 3 Baths
Open House
Leander
$ 365,000
604 Golden Glory Rd
Leander, TX 78641
- Type
- Single Family
- Size
- 1,707 SqFt
- Rooms
- 3 Beds + 2 Baths
Reduced
Leander
$ 549,990
1012 Quarry Point Pass
Leander, TX 78641
- Type
- Single Family
- Size
- 2,745 SqFt
- Rooms
- 3 Beds + 2.5 Baths
Views
Leander
$ 475,000
1209 Willie Ranch Way
Leander, TX 78641
- Type
- Single Family
- Size
- 2,743 SqFt
- Rooms
- 4 Beds + 2.5 Baths
Open House
Leander
$ 610,000
932 Mollie Mcbride Ln
Leander, TX 78641
- Type
- Single Family
- Size
- 2,835 SqFt
- Rooms
- 4 Beds + 3 Baths
Reduced
Leander
$ 1,099,990
1440 Riva Ridge Dr
Leander, TX 78641
- Type
- Single Family
- Size
- 4,891 SqFt
- Rooms
- 5 Beds + 4.5 Baths
Reduced
Leander
$ 549,900
621 Judge Fisk Dr
Leander, TX 78641
- Type
- Single Family
- Size
- 2,835 SqFt
- Rooms
- 4 Beds + 3 Baths
Reduced
Leander
$ 589,000
808 Craven Hill Ln
Leander, TX 78641
- Type
- Single Family
- Size
- 2,623 SqFt
- Rooms
- 4 Beds + 2.5 Baths
Primary On Main
Leander
$ 565,000
1108 Sweetspire St
Leander, TX 78641
- Type
- Single Family
- Size
- 2,422 SqFt
- Rooms
- 4 Beds + 2.5 Baths
 Austin Board of REALTORS® Copyright ©2026 All rights reserved.
 Central Texas MLS | Four Rivers Association of REALTORS® All information deemed reliable but not guaranteed. All properties are subject to prior sale, change or withdrawal. Neither listing broker(s) or information provider(s) shall be responsible for any typographical errors, misinformation, misprints and shall be held totally harmless. Listing(s) information is provided for consumer's personal, non-commercial use and may not be used for any purpose other than to identify prospective properties
 Highland Lakes Association of Realtors® All information deemed reliable but not guaranteed. All properties are subject to prior sale, change or withdrawal. Neither listing broker(s) or information provider(s) shall be responsible for any typographical errors, misinformation, misprints and shall be held totally harmless. Listing(s) information is provided for consumer's personal, non-commercial use and may not be used for any purpose other than to identify prospective properties consumers may
