
Views - New Construction - Primary on Main
Address
14804 Arrowhead Dr, Leander, TX
Price
$ 1,049,000
Property Attributes
- MLS#5823385
- TypeSingle Family
- Listing Status Active
- CountyTRAVIS
- CityLeander
- AreaLN
- NeighborhoodArrowhead Point
- Zip78641
- StyleSingle Family Residence
- Year Built2024
- Taxes$ 13139
- Price$ 1,049,000
- Bedrooms4
- Full Bathrooms4
- Half Bathrooms1
- Sqr Footage3711
- Lot Size0.3455 Acres
Data Source:
Austin Board of REALTORS® (ABOR) as distributed by MLS GRID
Property Description
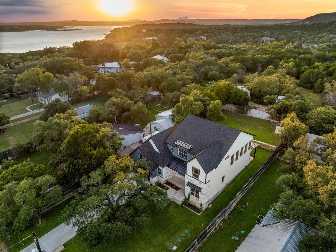
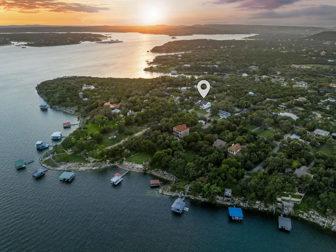
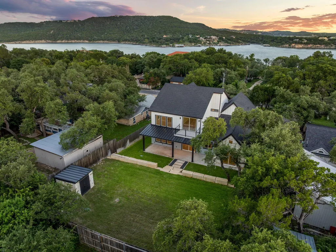
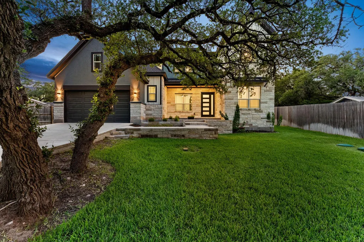
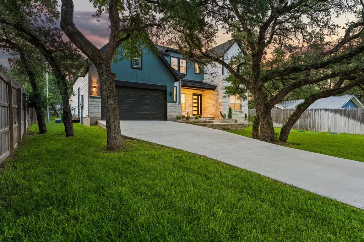
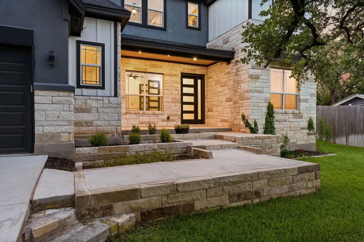
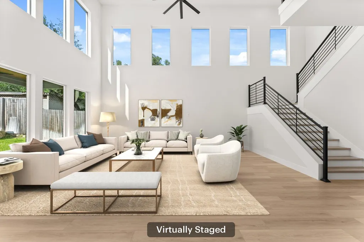
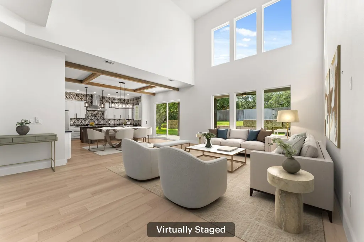
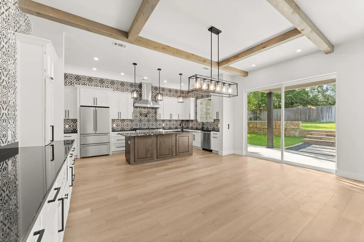
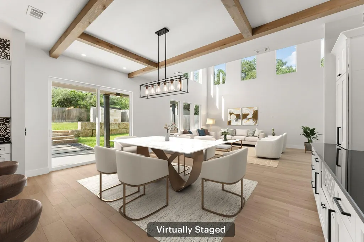
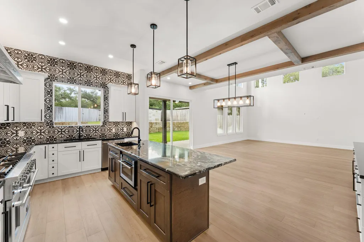
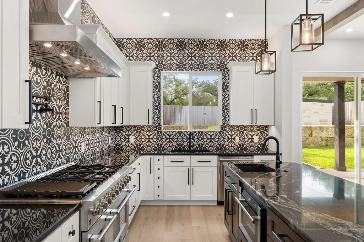
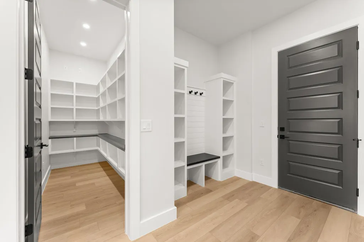
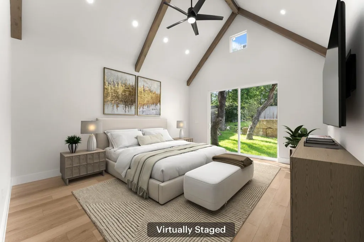
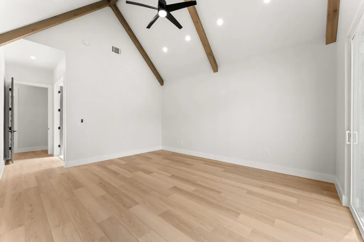
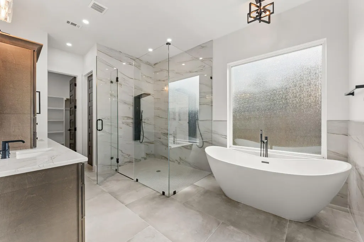
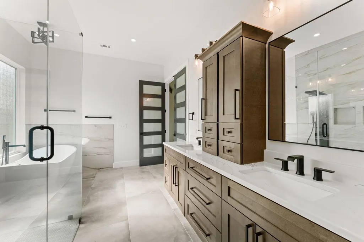
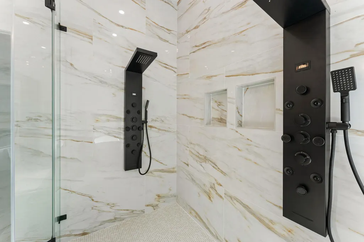
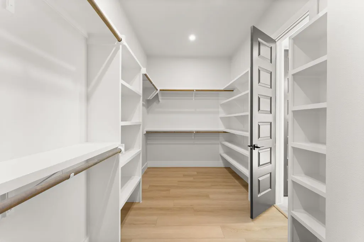
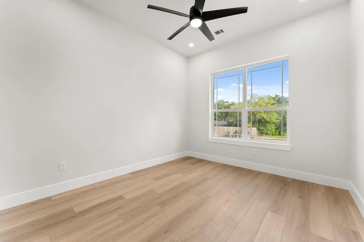
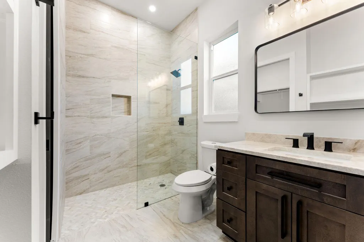
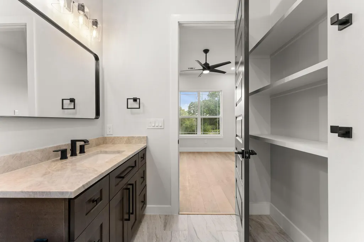
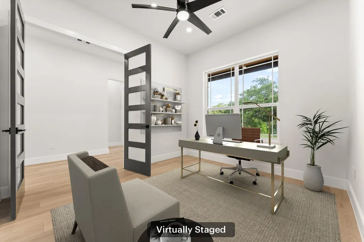
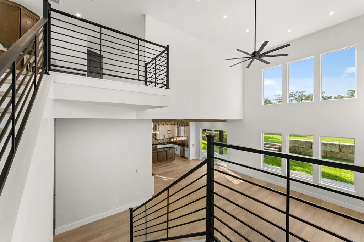
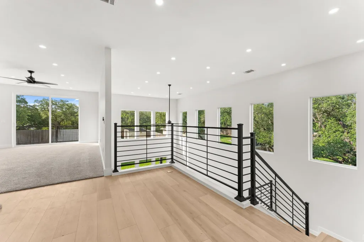
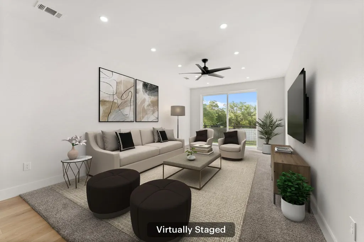
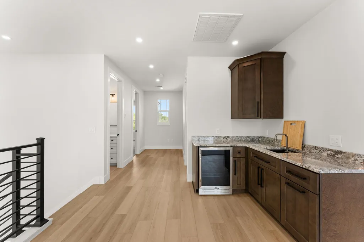
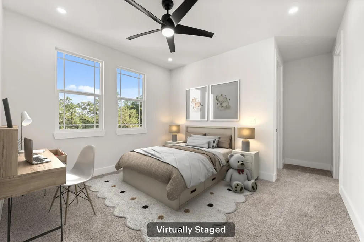
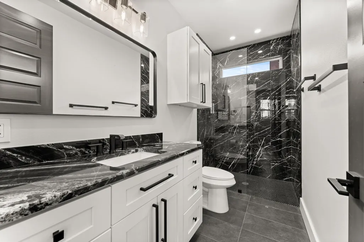
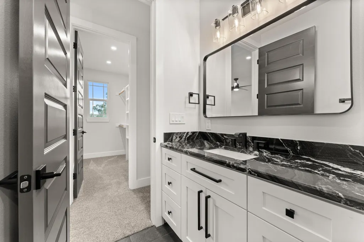
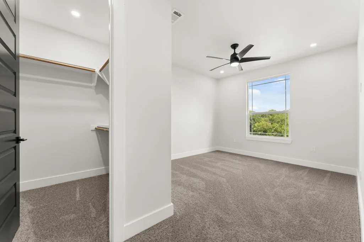
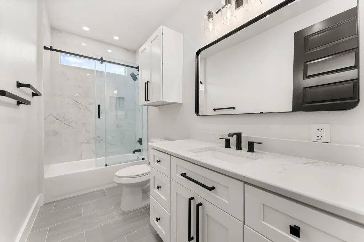
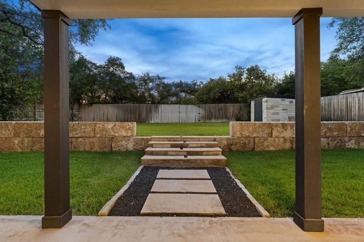
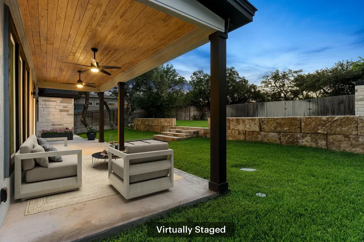
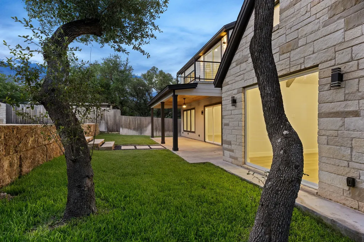
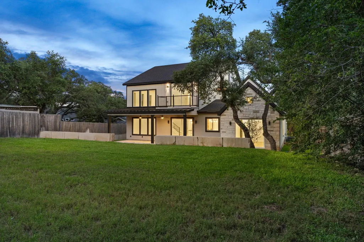
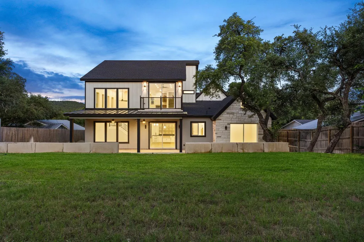
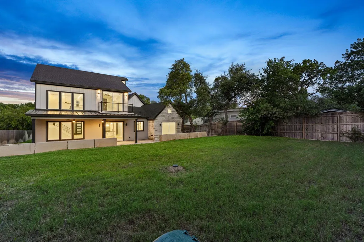
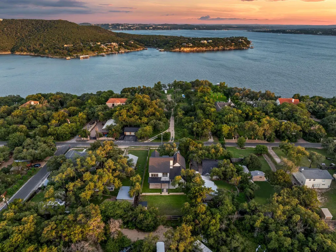
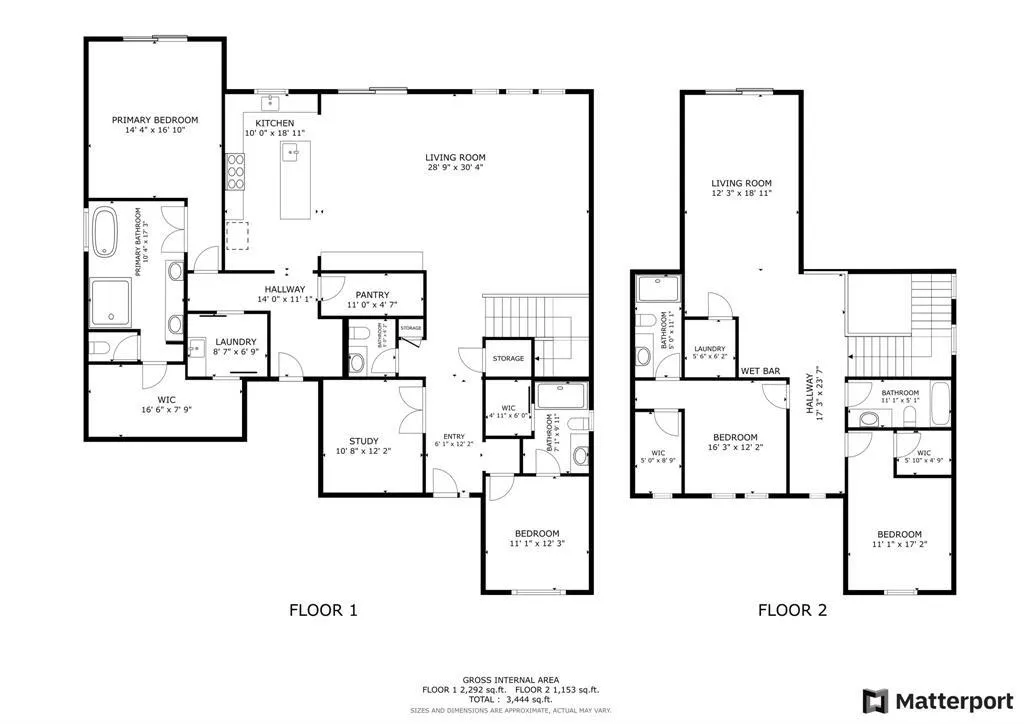
***$100k PRICE REDUCTION!***Nestled near Lake Travis, this exceptional custom-built luxury home offers the perfect balance of peaceful Hill Country living and modern convenience. A picturesque tree-lined driveway creates a sense of privacy and elegance, welcoming you to a thoughtfully designed residence filled with quality craftsmanship, timeless finishes, and abundant natural light. Featuring 4 bedrooms, 4.5 baths, multiple living and dining areas, and soaring ceilings throughout, this home offers plenty of space for everyday living and entertaining. The open-concept great room showcases stunning beamed ceilings and flows seamlessly into the gourmet kitchen, complete with a large center island, stone countertops, a six-burner gas range, premium Ferno appliances, a walk-in pantry, and an adjacent sideboard ideal for hosting gatherings. The main-floor primary suite serves as a private retreat with vaulted beamed ceilings, a spa-inspired bath featuring dual vanities, a soaking tub, an oversized walk-in shower, and a massive custom walk-in closet. A dedicated office on the main level provides the perfect work-from-home space. Upstairs, a spacious family room, wet bar, and private balcony create additional living and entertaining options, ensuring room for everyone to spread out and enjoy. Expansive windows and lofty ceilings enhance the home's bright, inviting atmosphere while showcasing the surrounding natural beauty. The generous front and back yards offer endless possibilities for outdoor living, recreation, and future enhancements. With ample space for a pool, cabana, outdoor kitchen, or private retreat, the backyard is ready to become your dream outdoor oasis. Combining luxury, comfort, and a serene setting near Lake Travis, this remarkable property delivers an exceptional lifestyle in one of the area's most desirable locations.
| Elementary School | Middle School | High School |
|---|---|---|
| Grandview Hills Elementary School | Four Points Middle School | Vandegrift High School |
| Price History | |
|---|---|
| 6/24/2026 | Listed $1,199,000 |
| 7/21/2026 | 5$1,149,000 |
| 8/12/2026 | 9$1,049,000 |
General Features
| Living Area | 3711 |
|---|---|
| Sewer | Aerobic Septic |
| Heating | Central,Electric |
| Cooling | Ceiling Fan(s),Central Air,Electric |
| Utilities | Above Ground,Electricity Connected,Propane,Sewer Connected,Underground Utilities,Water Connected |
| Roof | Composition,Metal |
| Appliances | Dishwasher,Disposal,Gas Range,Microwave,Free-Standing Refrigerator,Tankless Water Heater |
| Garage Spaces | 2.5 |
| Patio/Porch Features | Covered,Front Porch,Porch,Rear Porch |
| Pool Features | None |
| Construction Materials | HardiPlank Type,Spray Foam Insulation,Board & Batten Siding,Stone,Stucco |
| Year Built | 2024 |
| View | Hill Country |
| Levels | Two |
| Property Subtype | Single Family Residence |
| Tax Year | 2026 |
| Waterfront Features | None |
| Community Features | Fishing,Lake,Park |
| Accessibility | None |
| County | Travis |
| New Construction | Yes |
| Property Type | Residential |
| HOA | No |
| Energy Efficient | Insulation |
| Subdivision Name | Arrowhead Point |
| Facing Direction | South |
| Green Sustainability | None |
| Other Structures | Shed(s) |
| Full Baths | 4 |
| Status | Active |
| Directions | From 620,turn NW onto Bullick Hollow Rd,Left on FM2769,Left on Navajo Pass,Right on Arrowhead,3rd house from the corner on the right is 14804 Arrowhead Dr. From Anderson Mill,West on FM2769,Left on N |
| High School | Vandegrift |
| City | Leander |
| Disclosures | Seller Disclosure |
| MLS Area | LN |
| Lot Size Square Feet | 15049.98 |
| Spa Features | None |
| Elementary School | Grandview Hills |
| Tax Annual Amount | 13139.61 |
| Middle/Junior High School | Four Points |
| Property Condition | New Construction |
| Additional Parcels Y/N | No |
| Builder Name | BenTree |
| Standard Status | Active |
| Year Built Source | Owner |
| Tax Assessed Value | 785777 |
Interior Features
| Interior Amenities | Breakfast Bar,Built-in Features,Ceiling Fan(s),Ceiling-High,Granite Counters,Double Vanity,Eat-in Kitchen,In-Law Floorplan,Interior Steps,Kitchen Island,Low Flow Plumbing Fixtures,Multiple Living Are |
|---|---|
| Flooring | Carpet,Tile,Vinyl |
| Fireplace Features | None |
| Window Features | Screens |
| Half Baths | 1 |
| Total Bedrooms | 4 |
| Main Level Bedrooms | 2 |
| LivingAreaSource | Public Records |
| Total Baths | 5 |
Exterior Features
| Exterior Amenities | Balcony,Electric Car Plug-in,Exterior Steps |
|---|---|
| Fencing | Privacy,Wood |
| Parking Features | Alley Access,Attached,Direct Access,Door-Single,Driveway,Electric Vehicle Charging Station(s),Garage,Garage Door Opener,Garage Faces Front,Kitchen Level,Storage |
| Lot Features | Alley,Back Yard,Front Yard,Private,Sprinkler - Automatic,Sprinklers In Rear,Sprinklers In Front,Sprinklers On Side,Trees-Large (Over 40 Ft),Trees-Moderate,Views |
| Water Source | Private,Well |
| Total Parking | 6 |
| Foundation Details | Slab |
| Lot Dimensions | 75x200 |
| Lot Size Acres | 0.3455 |
| Waterfront Y/N | No |
| Covered Spaces | 2.5 |
| Horse Y/N | No |
| Horse Amenities | None |
Amenities
- Foreclosure
- Views
- Short Sale
- New Construction
- Adult 55+
- Lease To Own
- No HOA Fees
- Furnished
- Primary On Main
- Air Conditioning
- Seller Finance
- Green
- Fixer Upper
- Horse
- Golf
- Fireplace
- Deck
- Garage
- Basement
- Pool
Property vs Single Family Average in 78641
Price
Taxes
Year Built
Visits
 Austin Board of REALTORS® Copyright ©2026 All rights reserved.
 Central Texas MLS | Four Rivers Association of REALTORS® All information deemed reliable but not guaranteed. All properties are subject to prior sale, change or withdrawal. Neither listing broker(s) or information provider(s) shall be responsible for any typographical errors, misinformation, misprints and shall be held totally harmless. Listing(s) information is provided for consumer's personal, non-commercial use and may not be used for any purpose other than to identify prospective properties
 Highland Lakes Association of Realtors® All information deemed reliable but not guaranteed. All properties are subject to prior sale, change or withdrawal. Neither listing broker(s) or information provider(s) shall be responsible for any typographical errors, misinformation, misprints and shall be held totally harmless. Listing(s) information is provided for consumer's personal, non-commercial use and may not be used for any purpose other than to identify prospective properties consumers may
