
Primary on Main
Address
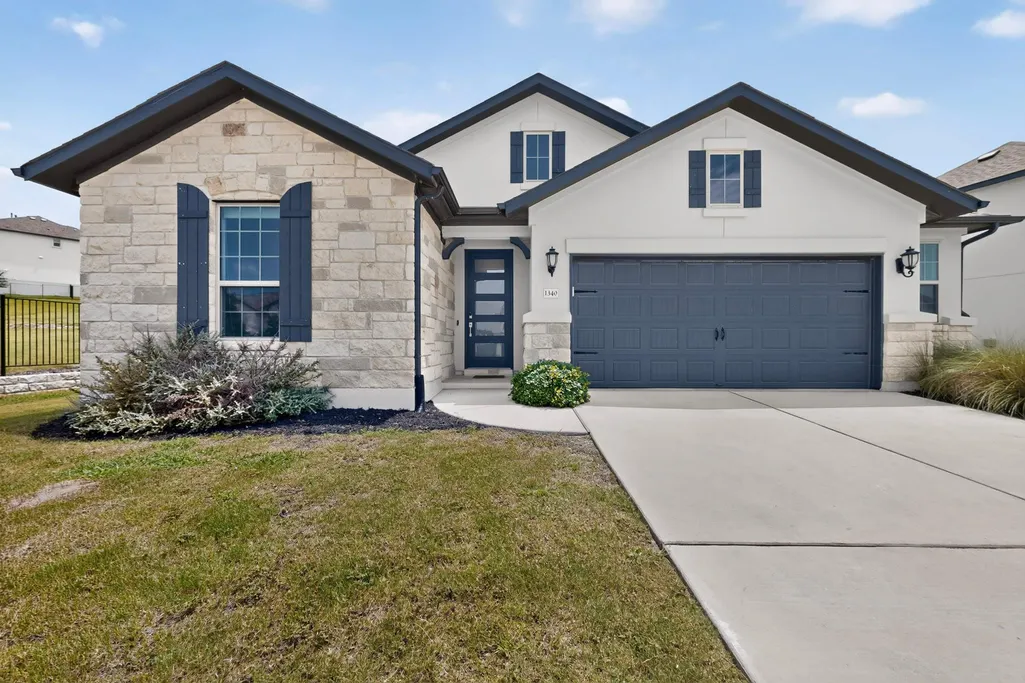
1340 Castalo Ln, Leander, TX
Price
$ 475,000
Property Attributes
- MLS#5441228
- TypeSingle Family
- Listing Status Active
- CountyTRAVIS
- CityLeander
- AreaLN
- NeighborhoodTravisso
- Zip78641
- StyleSingle Family Residence
- Year Built2020
- Taxes$ 15111
- Price$ 475,000
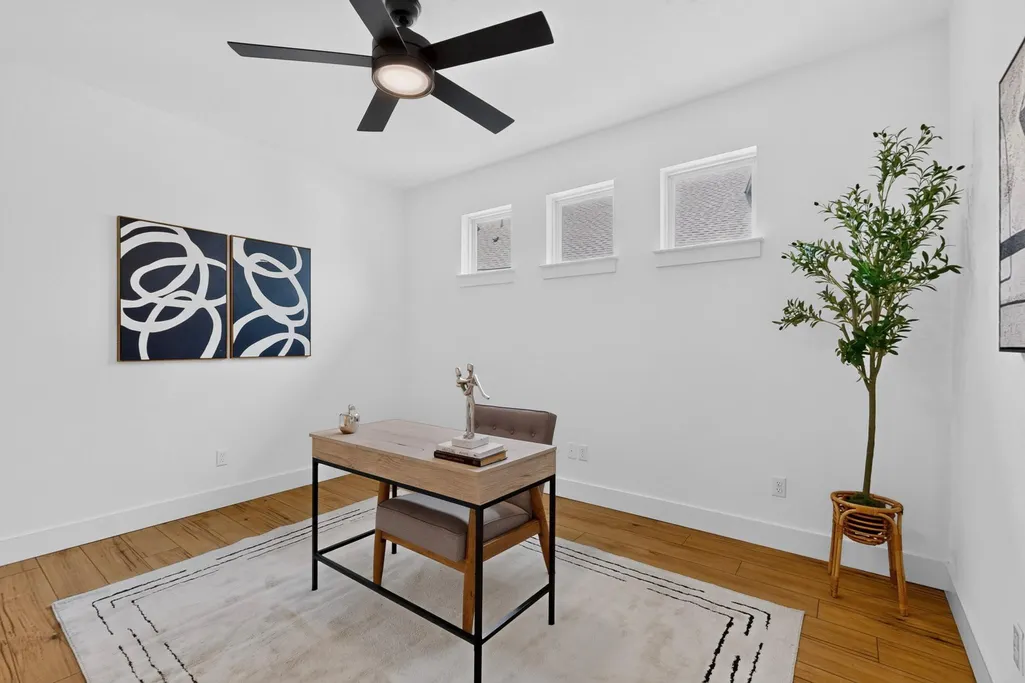
- Bedrooms3
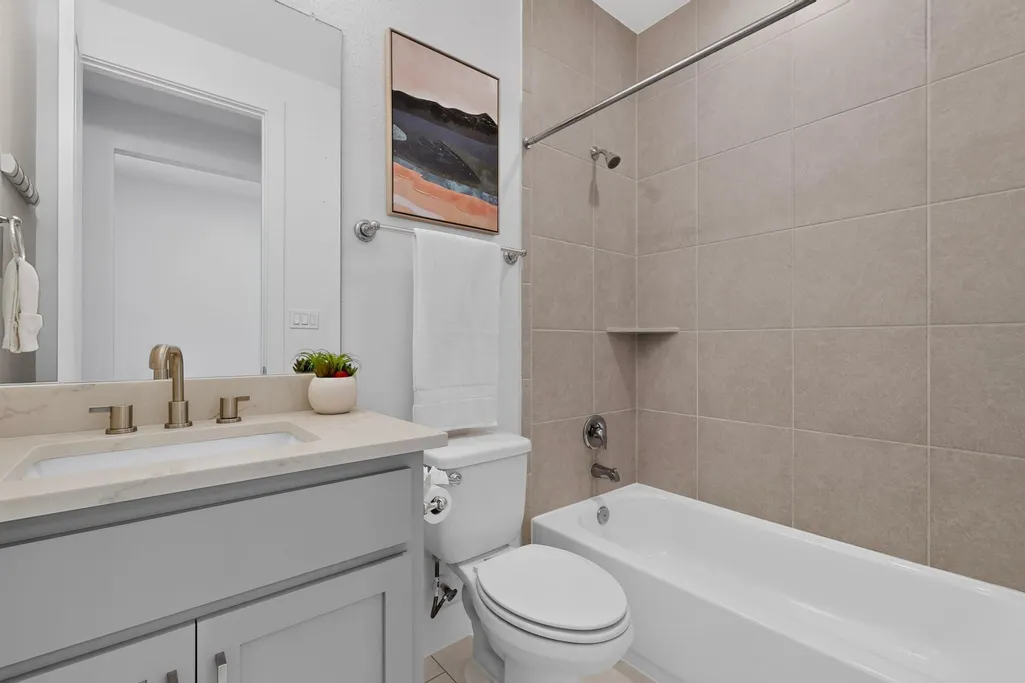
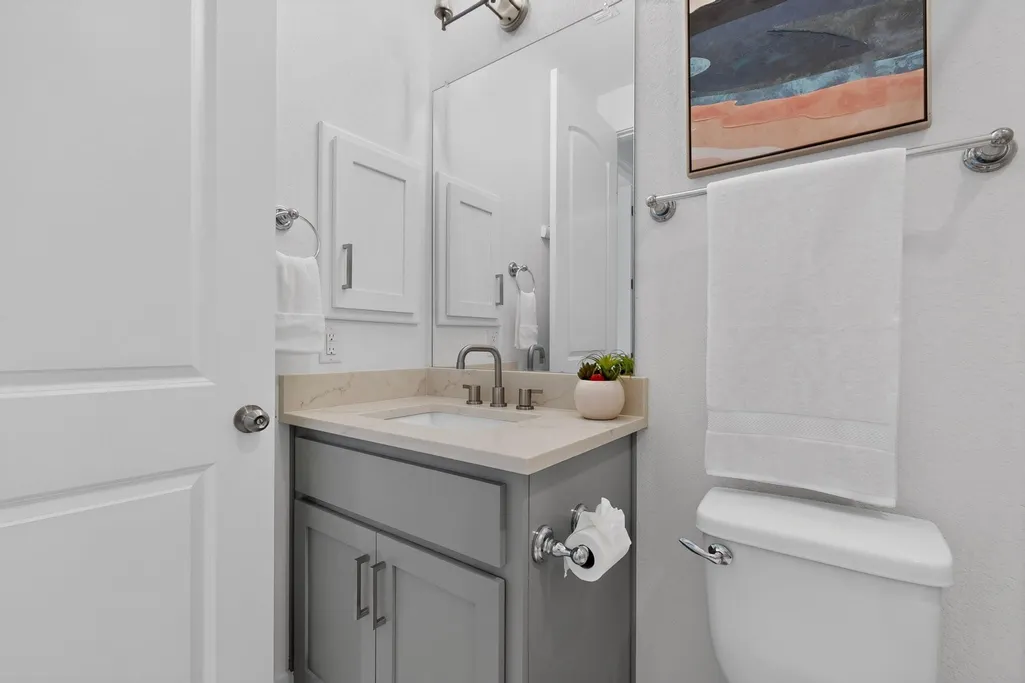
- Full Bathrooms2
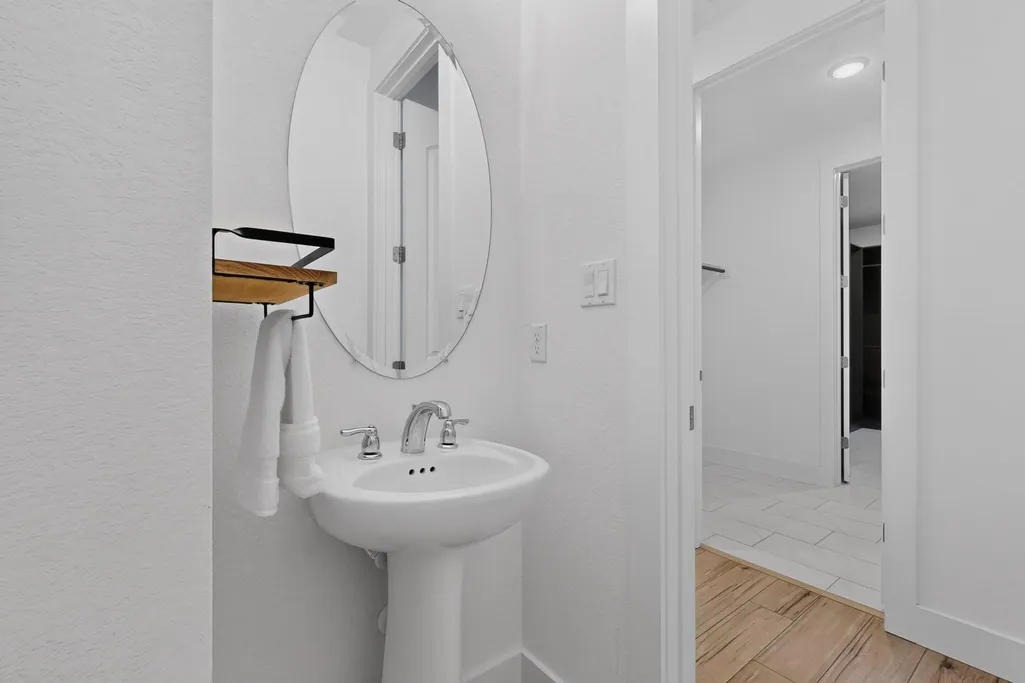
- Half Bathrooms1
- Sqr Footage2052
- Lot Size0.1937 Acres
Data Source:
Austin Board of REALTORS® (ABOR) as distributed by MLS GRID
Property Description
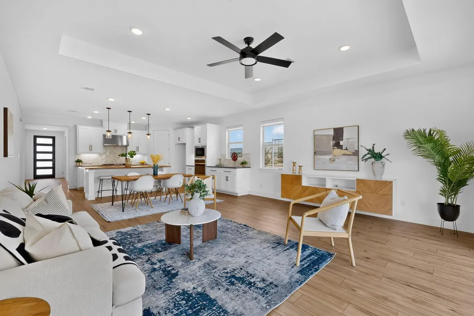
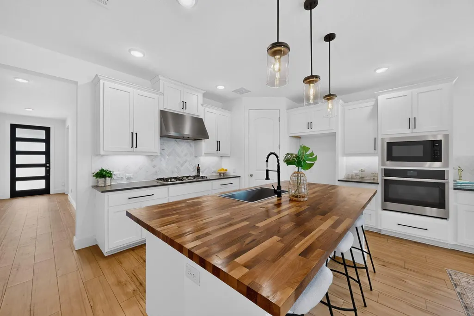
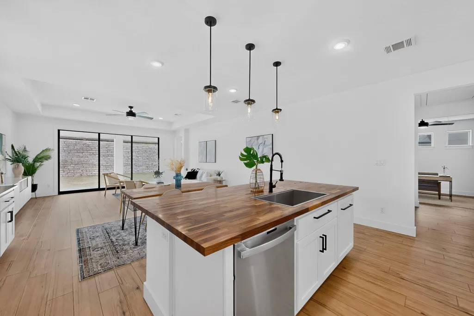
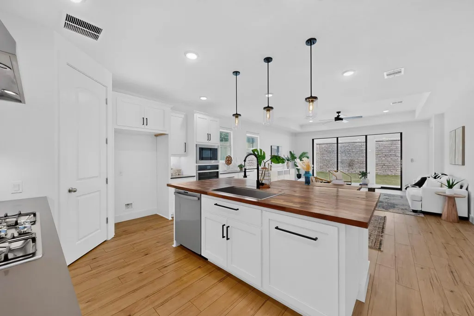
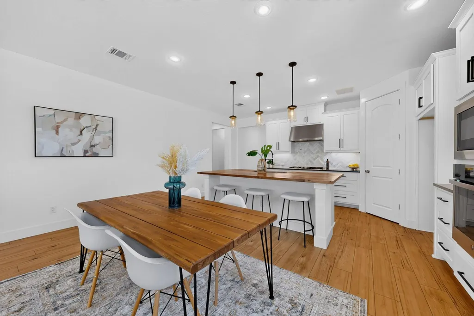
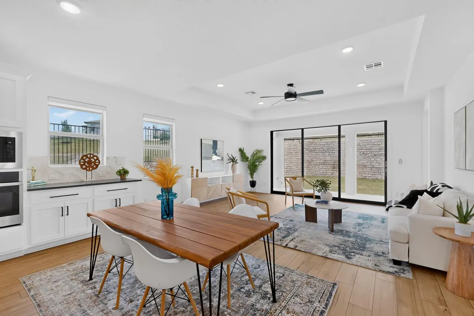
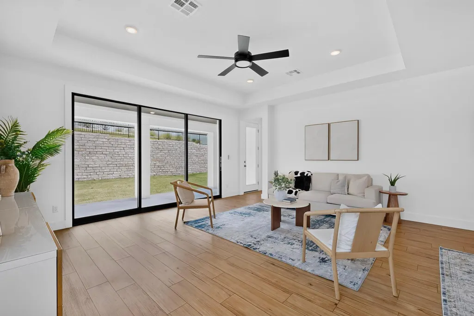
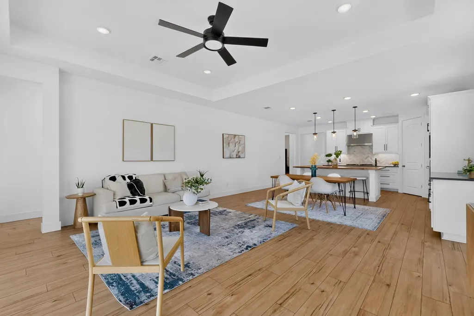
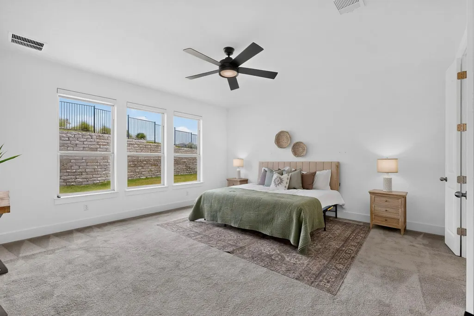
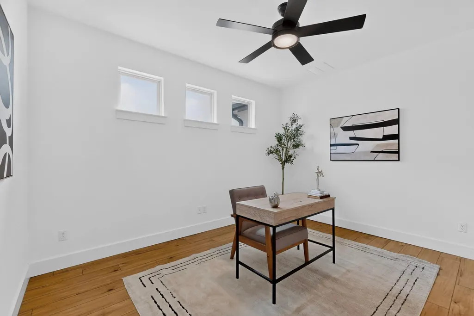
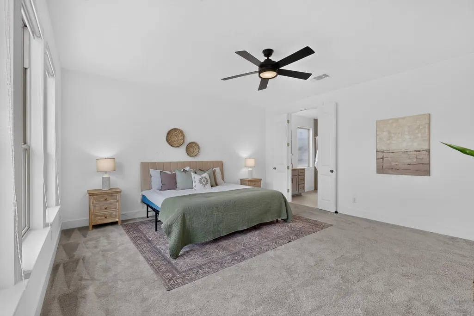
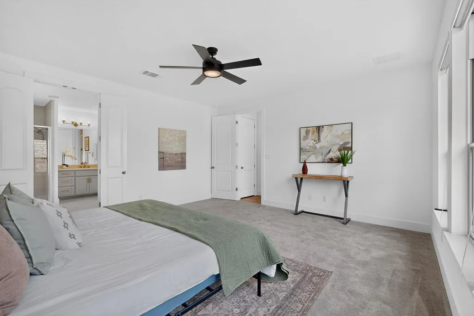
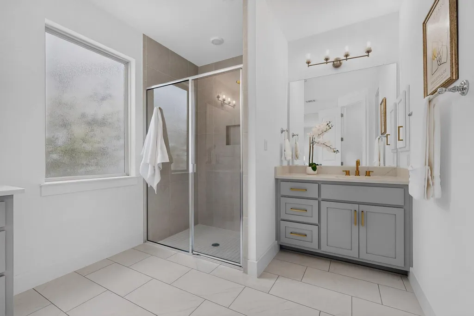
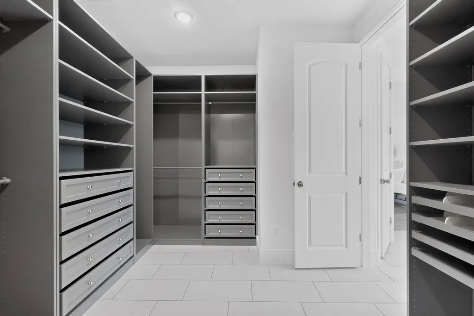
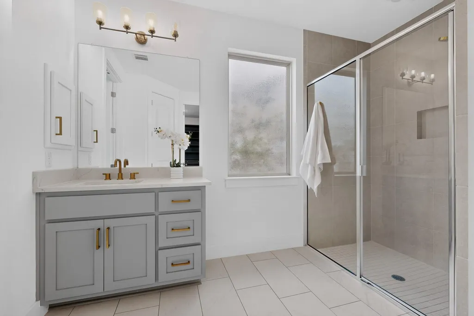
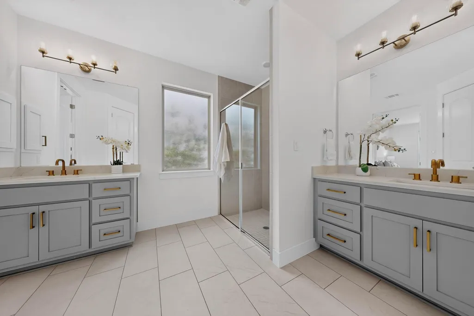
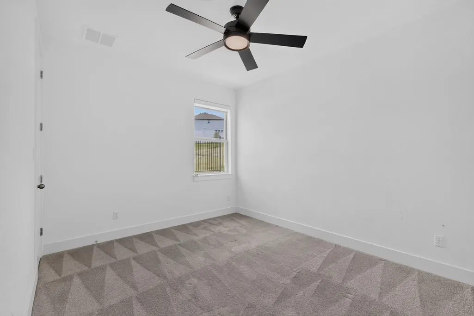
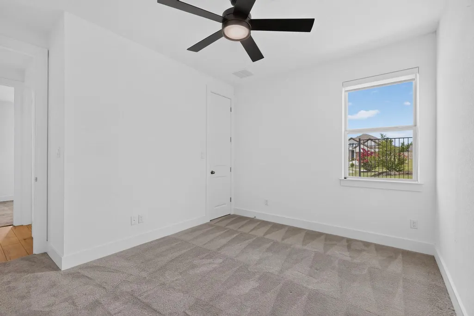
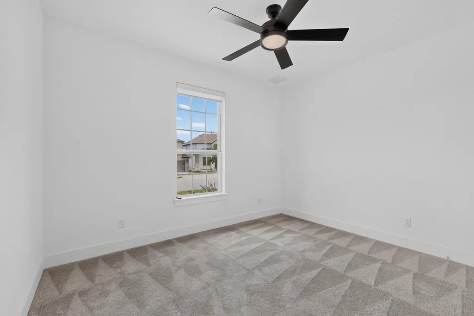
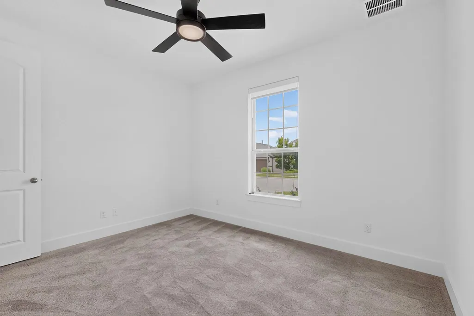
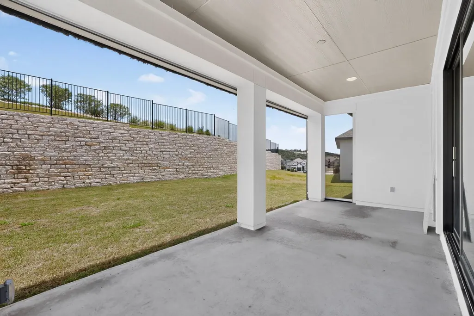
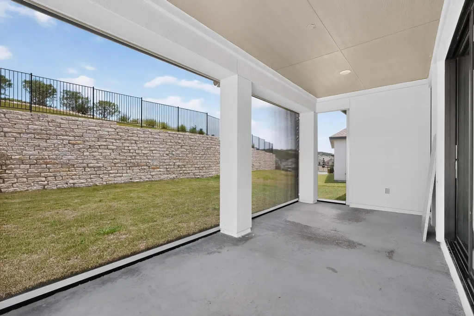
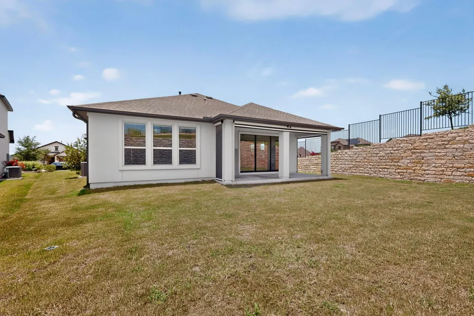
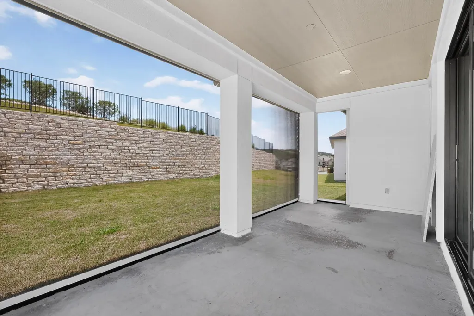
Meticulously kept single story home set in the beautiful hill country in Travisso. This single story home is set in a cul de saq with a nice open lot on the left hand side. The home features a nice wide open floor plan with a large kitchen with plenty of counter top (quatrz) space for entraining and a large island w/ custom butcher block counter top. The kitchen flows seamlessly into the. dining area then the large living room. The home has LVP flooring through out the common living areas. If you love natural light then this place if for you. The home has plenty of energy efficient windows with the three panel sliding glass door to the back yard. The oversized primary bedroom features a large custom walk in closet. The oversized 2.5 car garage is perfect for storage and still having space for two vehicles. The home also has a the Pentair Sensa Pro Water Treatment System water filtration and softening system.
| Elementary School | Middle School | High School |
|---|---|---|
| CC Mason Elementary School | Running Brushy Middle School | Leander High |
| Price History | |
|---|---|
| 6/26/2026 | Listed $500,000 |
| 7/29/2026 | 5$475,000 |
General Features
| Living Area | 2052 |
|---|---|
| Sewer | Public Sewer |
| Heating | Central |
| Cooling | Central Air |
| Utilities | Electricity Connected,Natural Gas Connected,Sewer Connected,Water Connected |
| Roof | Composition |
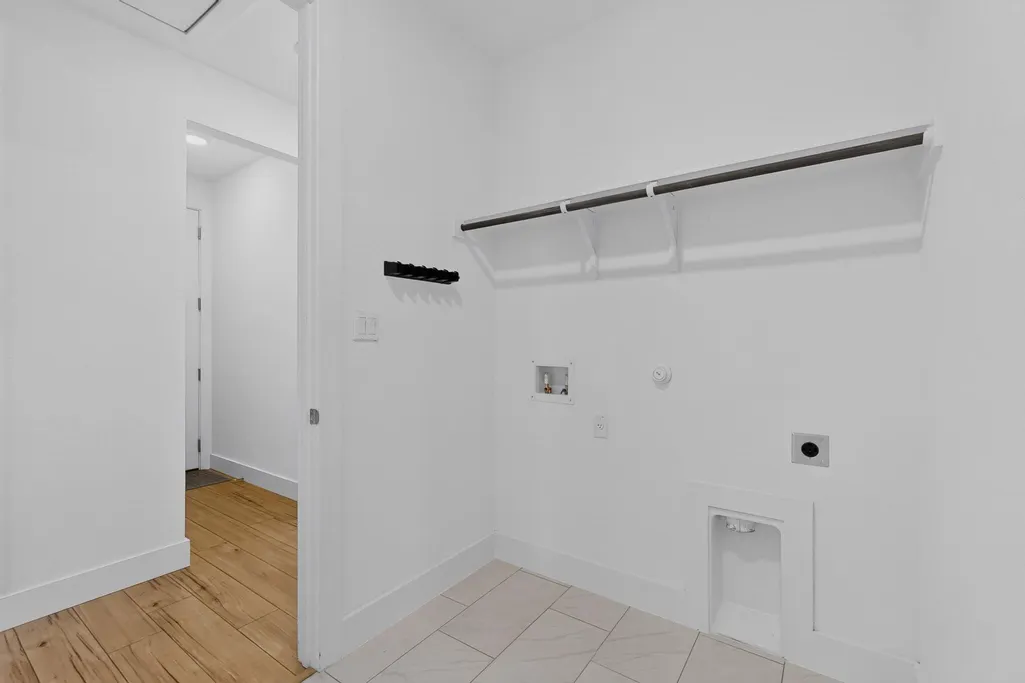
| Appliances | Built-In Gas Oven,Built-In Gas Range,Vented Exhaust Fan,Washer |
| HOA Fee | 540 |
| Garage Spaces | 2.5 |
| Association Fee Includes | See Remarks |
| Patio/Porch Features | Patio,Porch,Screened |
| Pool Features | None |
| Construction Materials | Stone Veneer,Stucco |
| Year Built | 2020 |
| View | None |
| Levels | One |
| Property Subtype | Single Family Residence |
| Tax Year | 2026 |
| Waterfront Features | None |
| Community Features | Clubhouse,Dog Park,Pool,Sidewalks |
| Accessibility | None |
| Assoc Fee Paid Per | Semi-Annually |
| County | Travis |
| New Construction | No |
| Property Type | Residential |
| HOA | Yes |
| Energy Efficient | None |
| Subdivision Name | Travisso |
| Facing Direction | Southwest |
| Green Sustainability | None |
| Other Structures | None |
| Full Baths | 2 |
| Status | Active |
| Directions | From Leander West on 1431,right on Travisso Parkway,right on Napoli Shore,right on Da Vini Trail,right on Bescia Walk,left on Castalo,house on the right. |
| High School | Leander High |
| City | Leander |
| Disclosures | Seller Disclosure |
| Association Name | Travisso HOA |
| MLS Area | LN |
| Lot Size Square Feet | 8437.57 |
| Elementary School | CC Mason |
| Tax Annual Amount | 15111.65 |
| Middle/Junior High School | Running Brushy |
| Property Condition | Resale |
| Additional Parcels Y/N | No |
| Virtual Tour | https://www.zillow.com/view-imx/b8d689e3-27a0-4317-8dd6-09c3891fb662?setAttribution=mls&wl=true&initialViewType=pano&utm_source=dashboard |
| Standard Status | Active |
| Year Built Source | Public Records |
| Tax Assessed Value | 547009 |
Interior Features
| Interior Amenities | Built-in Features,Ceiling Fan(s),Coffered Ceiling(s),Quartz Counters,Eat-in Kitchen,Entrance Foyer,High Speed Internet,Open Floorplan,Pantry,Primary Bedroom on Main,Recessed Lighting,Smart Thermostat |
|---|---|
| Flooring | Carpet,Vinyl |
| Window Features | Double Pane Windows |
| Half Baths | 1 |
| Total Bedrooms | 3 |
| Main Level Bedrooms | 3 |
| LivingAreaSource | Public Records |
| Total Baths | 3 |
Exterior Features
| Exterior Amenities | Private Yard |
|---|---|
| Fencing | Wrought Iron |
| Parking Features | Attached,Driveway |
| Lot Features | None |
| Water Source | MUD |
| Total Parking | 4 |
| Foundation Details | Slab |
| Lot Dimensions | 50x125 |
| Lot Size Acres | 0.1937 |
| Waterfront Y/N | No |
| Covered Spaces | 2.5 |
| Horse Y/N | No |
| Horse Amenities | None |
Amenities
- Foreclosure
- Views
- Short Sale
- New Construction
- Adult 55+
- Lease To Own
- No HOA Fees
- Furnished
- Primary On Main
- Air Conditioning
- Seller Finance
- Green
- Fixer Upper
- Horse
- Golf
- Fireplace
- Deck
- Garage
- Basement
- Pool
Property vs Single Family Average in 78641
Price
Taxes
Year Built
Visits
In The Neighborhood
Reduced
Leander
$ 809,000
3229 Venezia Vw
Leander, TX 78641
- Type
- Single Family
- Size
- 3,504 SqFt
- Rooms
- 5 Beds + 4.5 Baths
Primary On Main
Leander
$ 649,000
5217 Cosenza Trce
Leander, TX 78641
- Type
- Single Family
- Size
- 2,513 SqFt
- Rooms
- 4 Beds + 3.5 Baths
Open House
Leander
$ 875,000
1517 Bardella Dr
Leander, TX 78641
- Type
- Single Family
- Size
- 4,000 SqFt
- Rooms
- 5 Beds + 4.5 Baths
Reduced
Leander
$ 919,220
1505 Novara Trl
Leander, TX 78641
- Type
- Single Family
- Size
- 4,111 SqFt
- Rooms
- 5 Beds + 4.5 Baths
Reduced
Leander
$ 944,972
1532 Novara Trl
Leander, TX 78641
- Type
- Single Family
- Size
- 4,768 SqFt
- Rooms
- 5 Beds + 5.5 Baths
Reduced
Leander
$ 905,570
1640 Alasio Dr
Leander, TX 78641
- Type
- Single Family
- Size
- 4,300 SqFt
- Rooms
- 5 Beds + 4.5 Baths
Reduced
Leander
$ 729,201
5212 La Spezia Way
Leander, TX 78641
- Type
- Single Family
- Size
- 3,229 SqFt
- Rooms
- 4 Beds + 4 Baths
Reduced
Leander
$ 759,761
5137 Colombo Vw
Leander, TX 78641
- Type
- Single Family
- Size
- 4,139 SqFt
- Rooms
- 5 Beds + 4.5 Baths
Open House
Leander
$ 1,480,000
2132 Novara Trl
Leander, TX 78641
- Type
- Single Family
- Size
- 5,124 SqFt
- Rooms
- 5 Beds + 5.5 Baths
Reduced
Leander
$ 1,277,925
5044 Vasto Way
Leander, TX 78641
- Type
- Single Family
- Size
- 5,213 SqFt
- Rooms
- 5 Beds + 5.5 Baths
Reduced
Leander
$ 923,375
2312 Vittoria Vw
Leander, TX 78641
- Type
- Single Family
- Size
- 4,611 SqFt
- Rooms
- 5 Beds + 5.5 Baths
Reduced
Leander
$ 893,572
1521 Novara Trl
Leander, TX 78641
- Type
- Single Family
- Size
- 4,684 SqFt
- Rooms
- 5 Beds + 4.5 Baths
 Austin Board of REALTORS® Copyright ©2026 All rights reserved.
 Central Texas MLS | Four Rivers Association of REALTORS® All information deemed reliable but not guaranteed. All properties are subject to prior sale, change or withdrawal. Neither listing broker(s) or information provider(s) shall be responsible for any typographical errors, misinformation, misprints and shall be held totally harmless. Listing(s) information is provided for consumer's personal, non-commercial use and may not be used for any purpose other than to identify prospective properties
 Highland Lakes Association of Realtors® All information deemed reliable but not guaranteed. All properties are subject to prior sale, change or withdrawal. Neither listing broker(s) or information provider(s) shall be responsible for any typographical errors, misinformation, misprints and shall be held totally harmless. Listing(s) information is provided for consumer's personal, non-commercial use and may not be used for any purpose other than to identify prospective properties consumers may
