
Price Reduction - Primary on Main
Address
3713 Venezia Vw, Leander, TX
Price
$ 875,000
Property Attributes
- MLS#4332881
- TypeSingle Family
- Listing Status Active
- CountyTRAVIS
- CityLeander
- AreaLN
- NeighborhoodTravisso Sec 1 Ph 2
- Zip78641
- StyleSingle Family Residence
- Year Built2016
- Taxes$ 18672
- Price$ 875,000
- Bedrooms5
- Full Bathrooms4
- Half Bathrooms0
- Sqr Footage4198
- Lot Size0.2626 Acres
Data Source:
Austin Board of REALTORS® (ABOR) as distributed by MLS GRID
Property Description
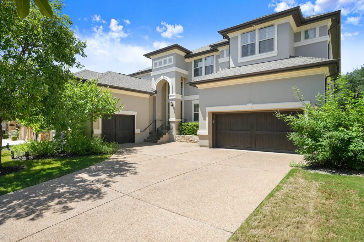
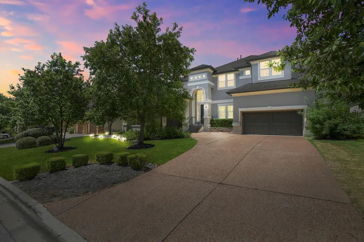
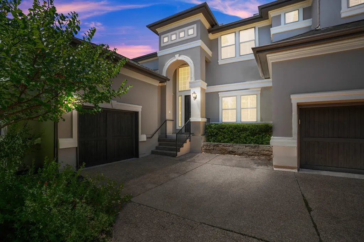
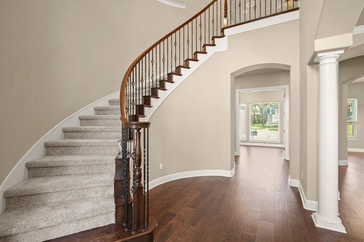
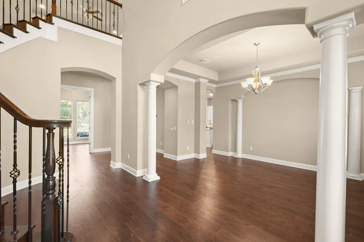
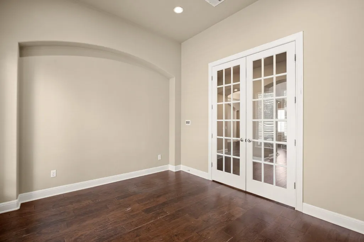
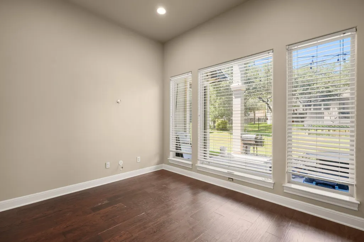
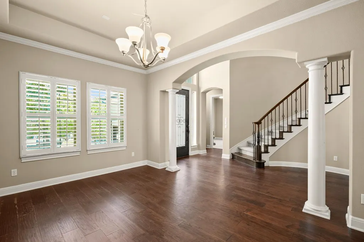
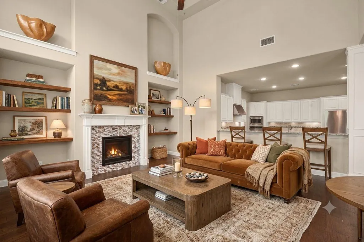
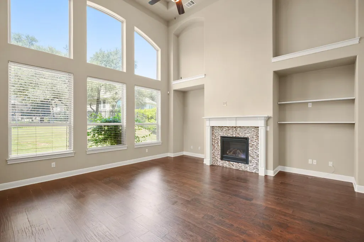
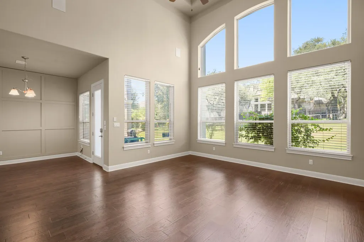
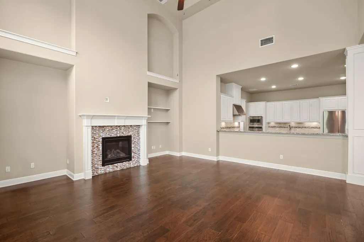
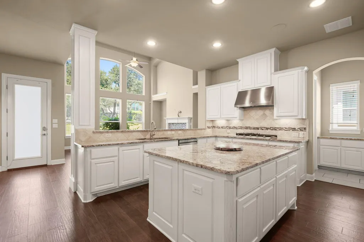
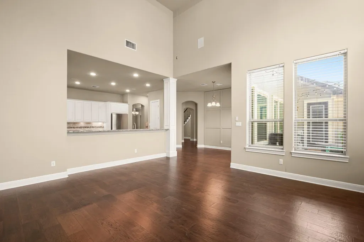
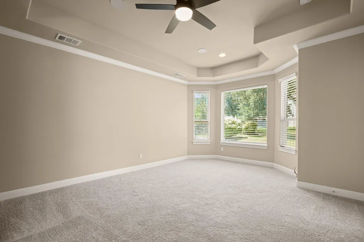
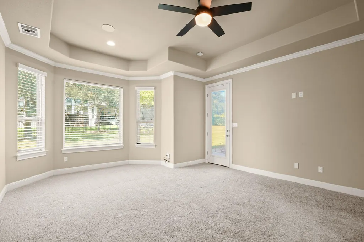
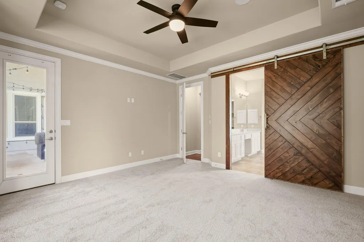
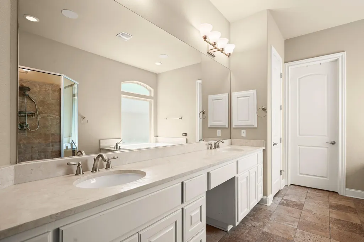
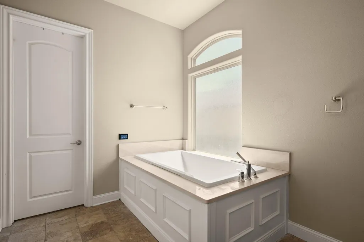
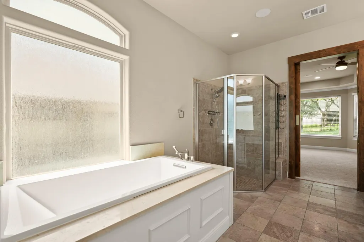
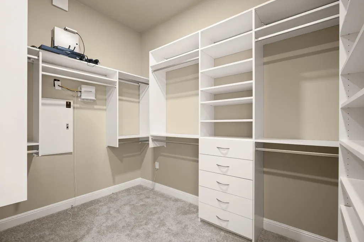
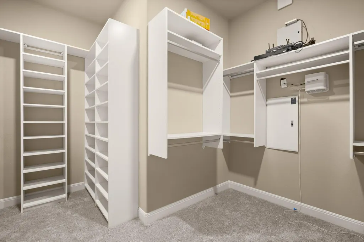
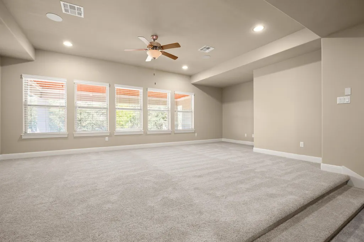
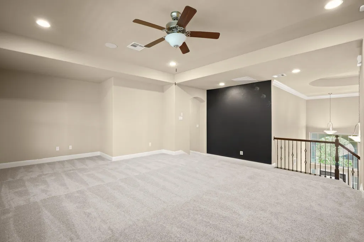
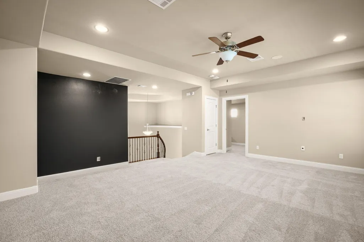
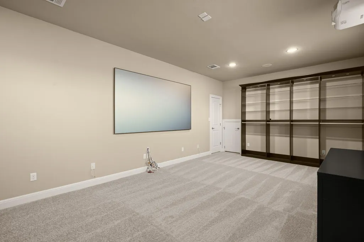
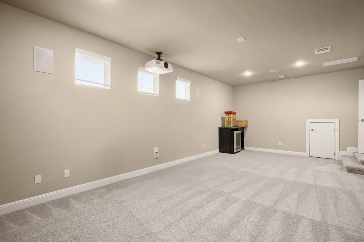
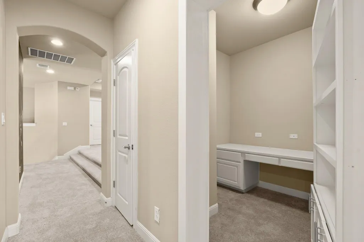
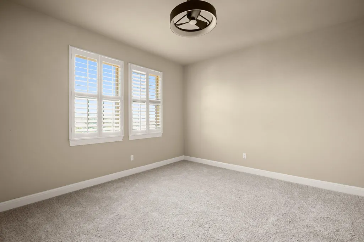
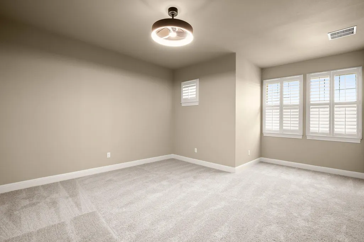
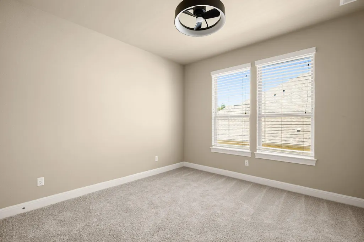
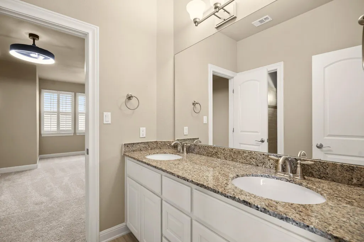
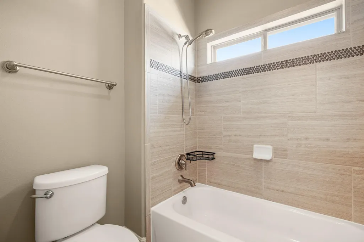
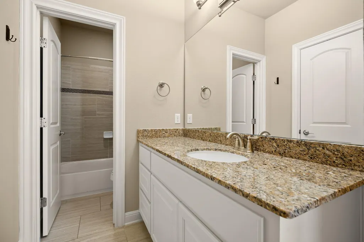
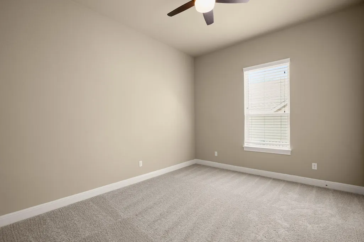
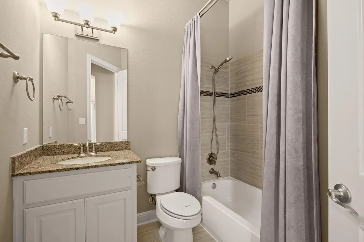
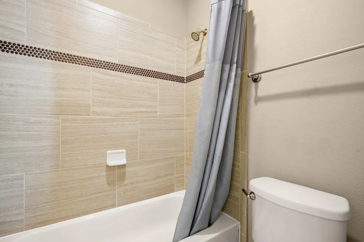
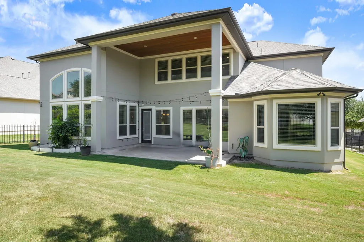
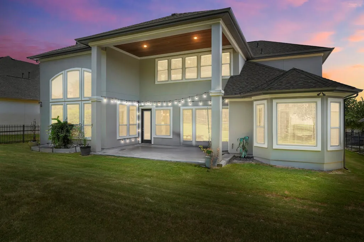
Discover unparalleled elegance in this distinguished, EAST facing, 4,198 sq ft residence, boasting 5 bedrooms and 4 bathrooms across two stories in Leander, TX. The meticulously designed open floorplan is accentuated by soaring high and vaulted ceilings, rich hardwood flooring, and exquisite crown molding, fostering an atmosphere of refined comfort throughout. The heart of this esteemed home, a chef's kitchen, proudly showcases white cabinetry, granite counter space, a generously sized island, with all stainless steel appliances. The adjacent living area presents a striking fireplace and a seamless flow, rendering it an ideal space for entertaining. Retreat to the spacious bedrooms, many of which feature plush carpeting, ceiling fans, recessed lighting, and elegant window treatments such as blinds or Wood Shutters. The primary bathroom serves as a luxurious escape, offering a double vanity, granite counters, a separate jetted soaking tub, and a glass shower, all meticulously appointed upon beautiful tile flooring. Practicality converges with style in the well-organized walk-in closet, boasting custom shelving and integrated built-in features. Additional distinguished spaces include a versatile office nook with built-in features and wood flooring, a spacious recreation room, an inviting open loft, and a dedicated media room, ensuring prime cinematic entertainment. Outdoors, a private, fenced yard provides ample expanse for relaxation and enjoyment.
| Elementary School | Middle School | High School |
|---|---|---|
| CC Mason Elementary School | Running Brushy Middle School | Cedar Park High School |
| Price History | |
|---|---|
| 7/29/2026 | Listed $1,025,000 |
| 8/11/2026 | 13$899,000 |
| 9/10/2026 | 3$875,000 |
General Features
| Living Area | 4198 |
|---|---|
| Sewer | Public Sewer |
| Heating | Ceiling,Central |
| Cooling | Ceiling Fan(s),Central Air |
| Utilities | Electricity Available,Natural Gas Available |
| Roof | Composition |
| Appliances | Dishwasher,Disposal,Gas Cooktop,Microwave,Self Cleaning Oven |
| HOA Fee | 540 |
| Garage Spaces | 3 |
| Association Fee Includes | Common Area Maintenance |
| Patio/Porch Features | Covered,Patio,Rear Porch |
| Pool Features | None |
| Security Features | Carbon Monoxide Detector(s),Security System,Smoke Detector(s) |
| Construction Materials | Stucco |
| Year Built | 2016 |
| View | None |
| Levels | Two |
| Property Subtype | Single Family Residence |
| Tax Year | 2026 |
| Waterfront Features | None |
| Community Features | Fitness Center,Park,Playground,Pool,Tennis Court(s),Trail(s) |
| Accessibility | None |
| Assoc Fee Paid Per | Semi-Annually |
| County | Travis |
| New Construction | No |
| Property Type | Residential |
| HOA | Yes |
| Energy Efficient | Appliances,Construction,Windows |
| Subdivision Name | Travisso Sec 1 Ph 2 |
| Facing Direction | East |
| Green Sustainability | None |
| Other Structures | None |
| Full Baths | 4 |
| Status | Active |
| Directions | From 183A Toll Road,exit 1431 and head west for 4 miles. Travisso is on the right. From 620,take Anderson Mill Road north towards 1431. Turn left onto 1431. Travisso is 2.5 miles up on the right. |
| High School | Cedar Park |
| City | Leander |
| Disclosures | Seller Disclosure |
| Association Name | Travisso |
| MLS Area | LN |
| Lot Size Square Feet | 11438.86 |
| Spa Features | None |
| Elementary School | CC Mason |
| Tax Annual Amount | 21267.7 |
| Middle/Junior High School | Running Brushy |
| Property Condition | Resale |
| Builder Name | Taylor Morrison |
| Standard Status | Active |
| Year Built Source | Public Records |
| Tax Assessed Value | 937295 |
Interior Features
| Interior Amenities | Breakfast Bar,Ceiling-High,Entrance Foyer,Interior Steps,Multiple Dining Areas,Pantry,Primary Bedroom on Main,Walk-In Closet(s) |
|---|---|
| Flooring | Carpet,Tile,Wood |
| Total Fireplaces | 1 |
| Fireplace Features | Family Room |
| Window Features | Blinds,Shutters |
| Total Bedrooms | 5 |
| Main Level Bedrooms | 2 |
| LivingAreaSource | Public Records |
| Total Baths | 4 |
Exterior Features
| Exterior Amenities | Rain Gutters,Lighting |
|---|---|
| Fencing | Back Yard,Wrought Iron |
| Parking Features | Attached,Driveway |
| Lot Features | Sprinkler - Automatic |
| Water Source | Public |
| Total Parking | 6 |
| Foundation Details | Slab |
| Lot Size Acres | 0.2626 |
| Waterfront Y/N | No |
| Covered Spaces | 3 |
| Horse Y/N | No |
| Horse Amenities | None |
Amenities
- Foreclosure
- Views
- Short Sale
- New Construction
- Adult 55+
- Lease To Own
- No HOA Fees
- Furnished
- Primary On Main
- Air Conditioning
- Seller Finance
- Green
- Fixer Upper
- Horse
- Golf
- Fireplace
- Deck
- Garage
- Basement
- Pool
Property vs Single Family Average in 78641
Price
Year Built
Visits
 Austin Board of REALTORS® Copyright ©2026 All rights reserved.
 Central Texas MLS | Four Rivers Association of REALTORS® All information deemed reliable but not guaranteed. All properties are subject to prior sale, change or withdrawal. Neither listing broker(s) or information provider(s) shall be responsible for any typographical errors, misinformation, misprints and shall be held totally harmless. Listing(s) information is provided for consumer's personal, non-commercial use and may not be used for any purpose other than to identify prospective properties
 Highland Lakes Association of Realtors® All information deemed reliable but not guaranteed. All properties are subject to prior sale, change or withdrawal. Neither listing broker(s) or information provider(s) shall be responsible for any typographical errors, misinformation, misprints and shall be held totally harmless. Listing(s) information is provided for consumer's personal, non-commercial use and may not be used for any purpose other than to identify prospective properties consumers may
