
Views - Primary on Main
Address
2304 Belen Dr, Leander, TX
Price
$ 799,995
Property Attributes
- MLS#3152340
- TypeSingle Family
- Listing Status Active
- CountyWILLIAMSON
- CityLeander
- AreaCLN
- NeighborhoodPalmera Ridge
- Zip78641
- StyleSingle Family Residence
- Year Built2016
- Taxes$ 19430
- Price$ 799,995
- Bedrooms4
- Full Bathrooms4
- Half Bathrooms0
- Sqr Footage3457
- Lot Size0.22 Acres
Data Source:
Austin Board of REALTORS® (ABOR) as distributed by MLS GRID
Property Description
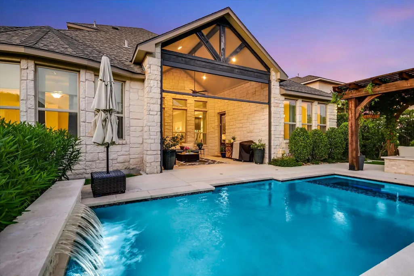
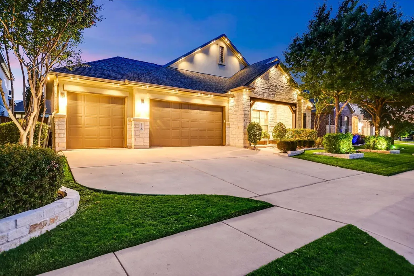
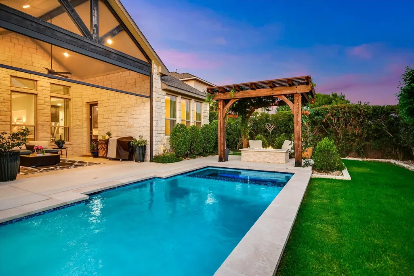
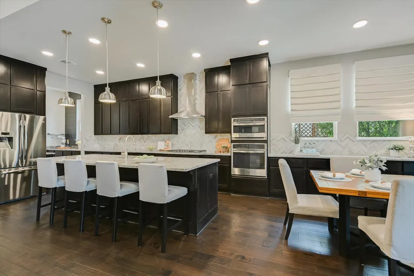
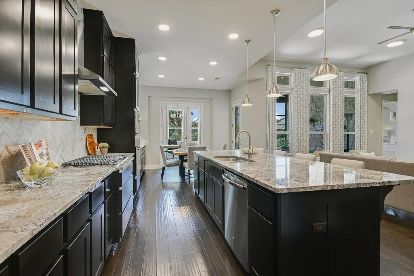
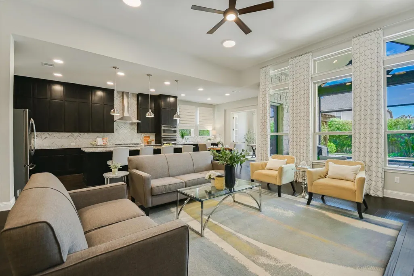
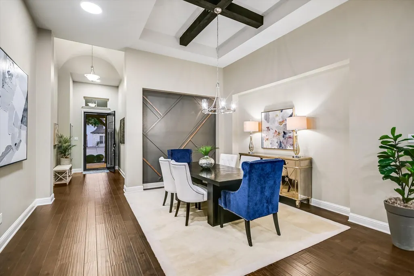
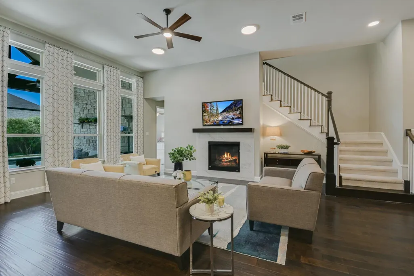
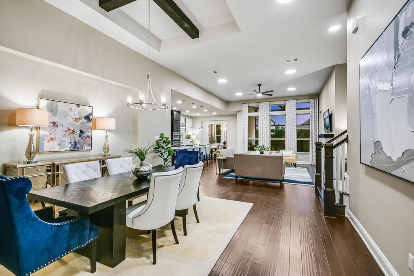
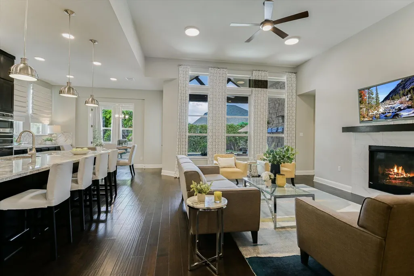
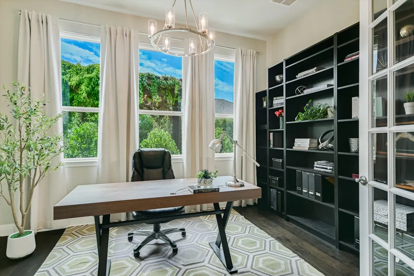
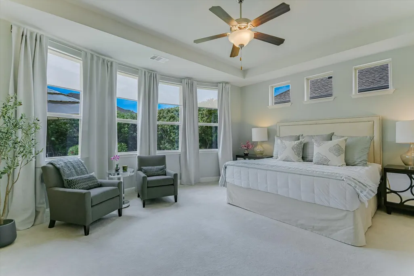
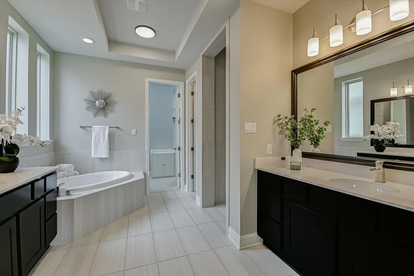
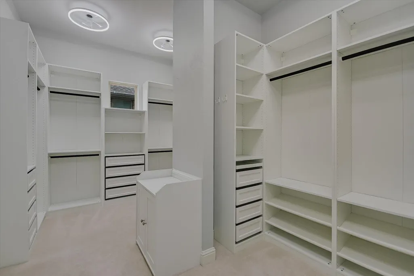
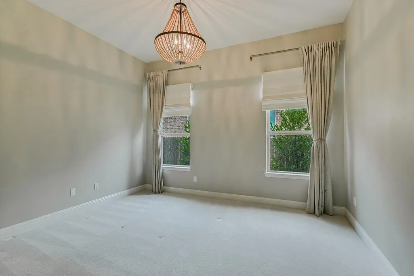
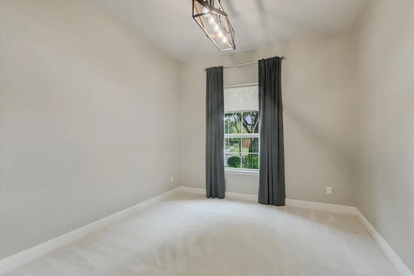
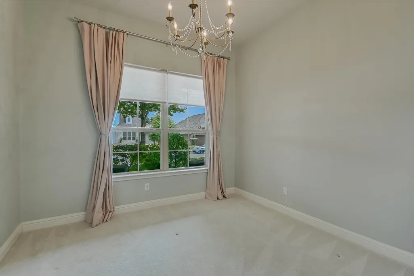
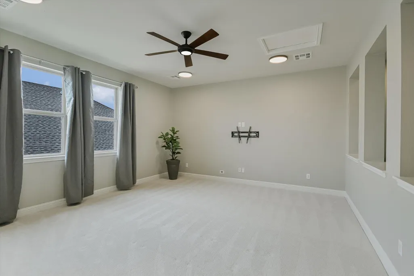
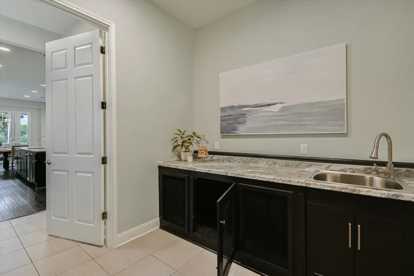
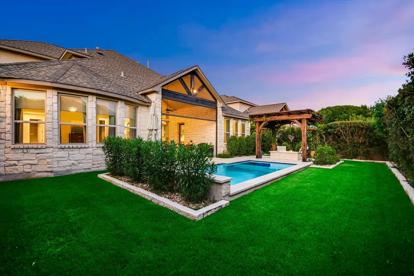
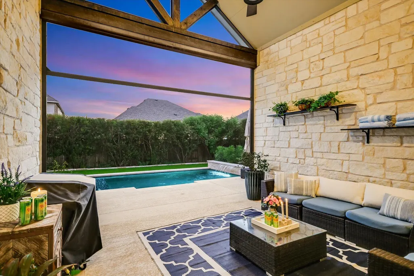
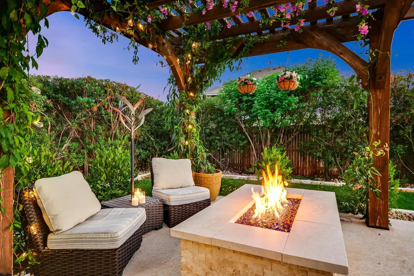
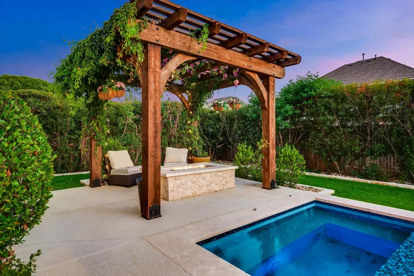
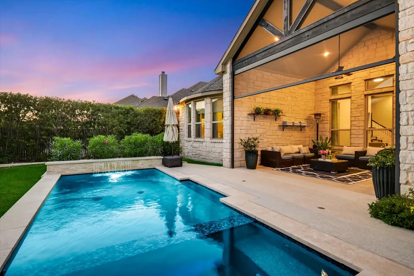
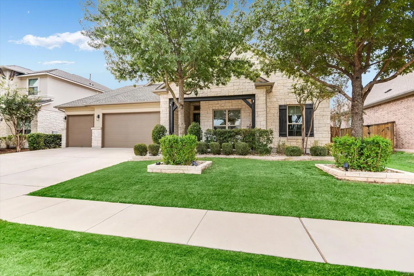
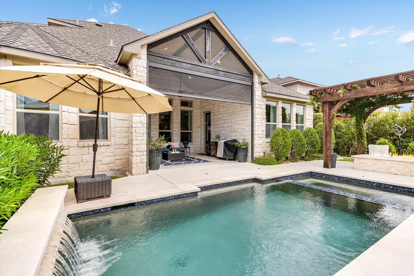
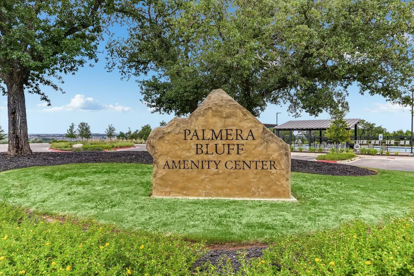
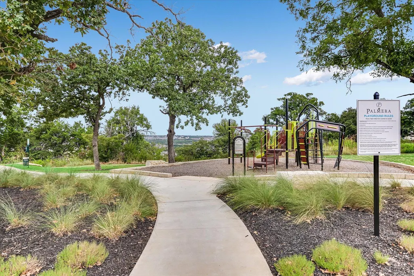
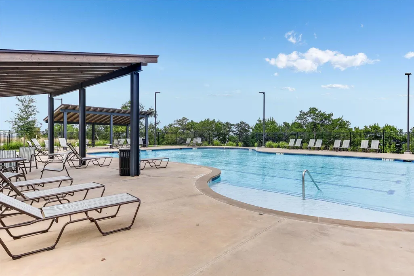
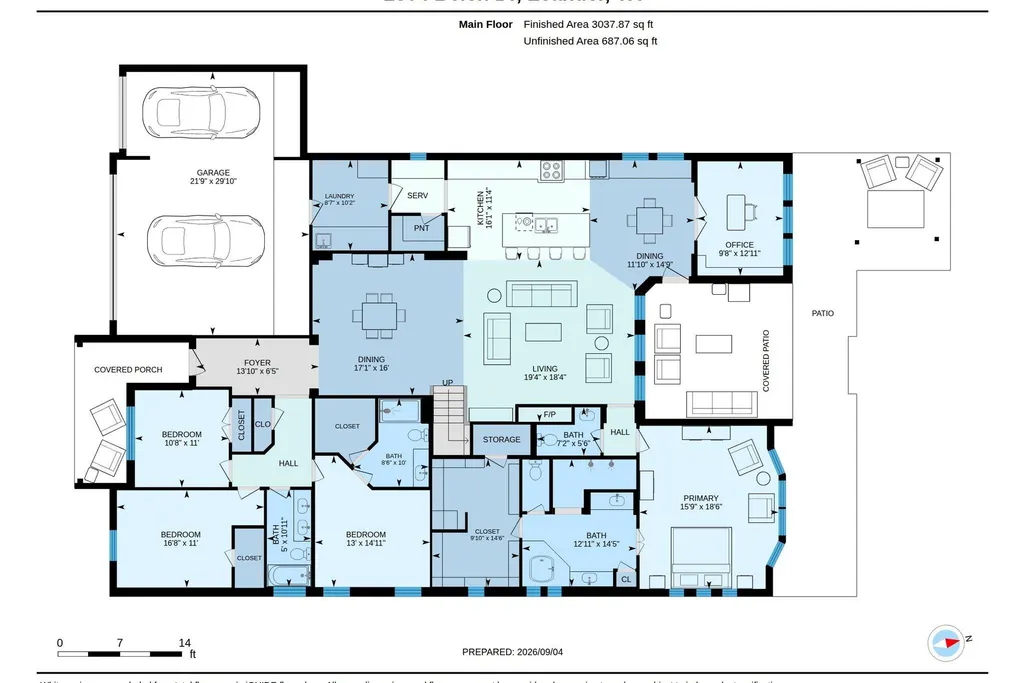
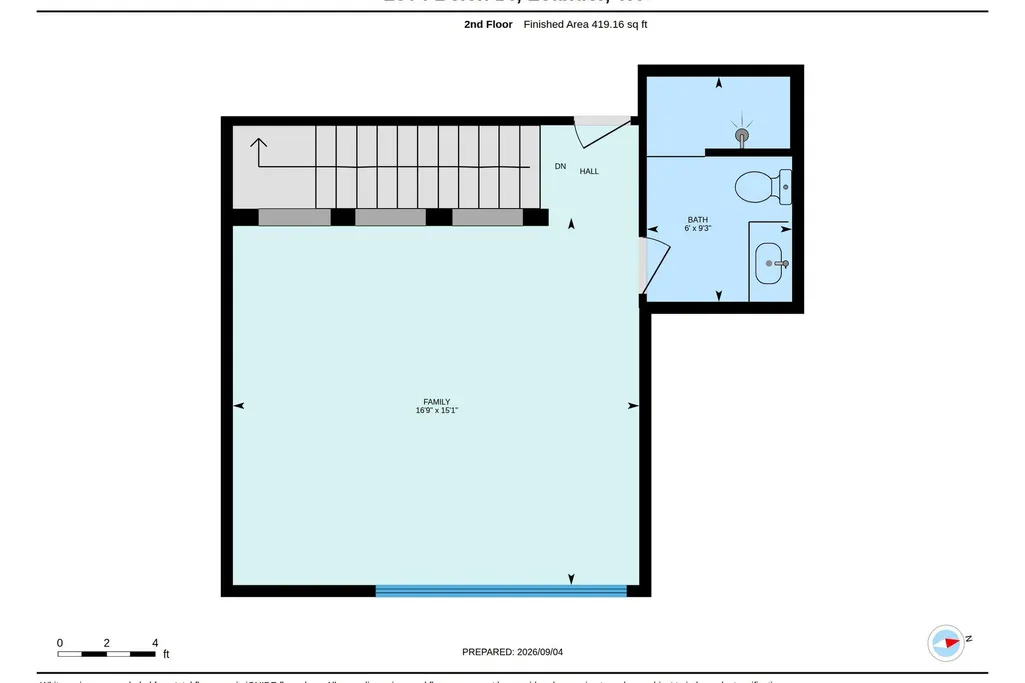
Nestled in the sought-after Palmera Ridge community, this 1.5-story home offers the ease of one-story living, with all bedrooms located on the main level, plus a versatile upstairs “flex” room and full bath. The backyard is a total winner..truly a private oasis featuring a sparkling pool and spa, a pergola draped with greenery, and a fire pit to delight. The mature landscaping creates a lush privacy hedge, giving the entire outdoor space a peaceful, serene vibe. Step inside to find tall ceilings, hardwood floors, and welcoming open-concept living. The heart of the home is a kitchen designed for gatherings, featuring "countertops for days," a massive center island, a walk-in pantry, and a dedicated butler’s pantry for seamless service. Nearby, the laundry room adds a touch of charm with a clever built-in "dog den" for your four-legged companions. The primary suite serves as a true sanctuary, boasting an ensuite bathroom with a massive walk-in shower, a deep soaking tub, and separate vanities. The custom closet is a “wow!”, complete with gorgeous built-ins and a dedicated luggage storage closet. Three additional bedrooms on the main level—including one with its own ensuite—feature custom curtains and designer lighting. And wait until you feel the carpet; it’s incredibly plush and high-end underfoot. Upstairs, a spacious flex room with a full bath offers endless possibilities, whether you need a media room, a private guest space or creative studio! Living in Palmera Ridge means enjoying access to two amenity centers, two community pools, parks, and an extensive network of hiking and biking trails. With easy access to shopping (a gorgeous HEB grocery store and Target is coming soon!) and major thoroughfares, your commute to Historic Georgetown, Liberty Hill, or Austin is a breeze. This is more than just a house; it’s a lifestyle waiting for you to move in!
| Elementary School | Middle School | High School |
|---|---|---|
| Tarvin Elementary School | Knox Wiley Middle School | Glenn High School |
| Price History | |
|---|---|
| 9/11/2026 | Listed $799,995 |
General Features
| Living Area | 3457 |
|---|---|
| Sewer | Public Sewer |
| Heating | Central |
| Cooling | Ceiling Fan(s),Central Air |
| Utilities | Electricity Connected,High Speed Internet,Natural Gas Connected,Phone Available,Sewer Connected,Water Connected |
| Roof | Composition,Shingle |
| Appliances | Cooktop,Dishwasher,Exhaust Fan,Gas Cooktop,Microwave,Oven,Double Oven,Refrigerator,Stainless Steel Appliance(s) |
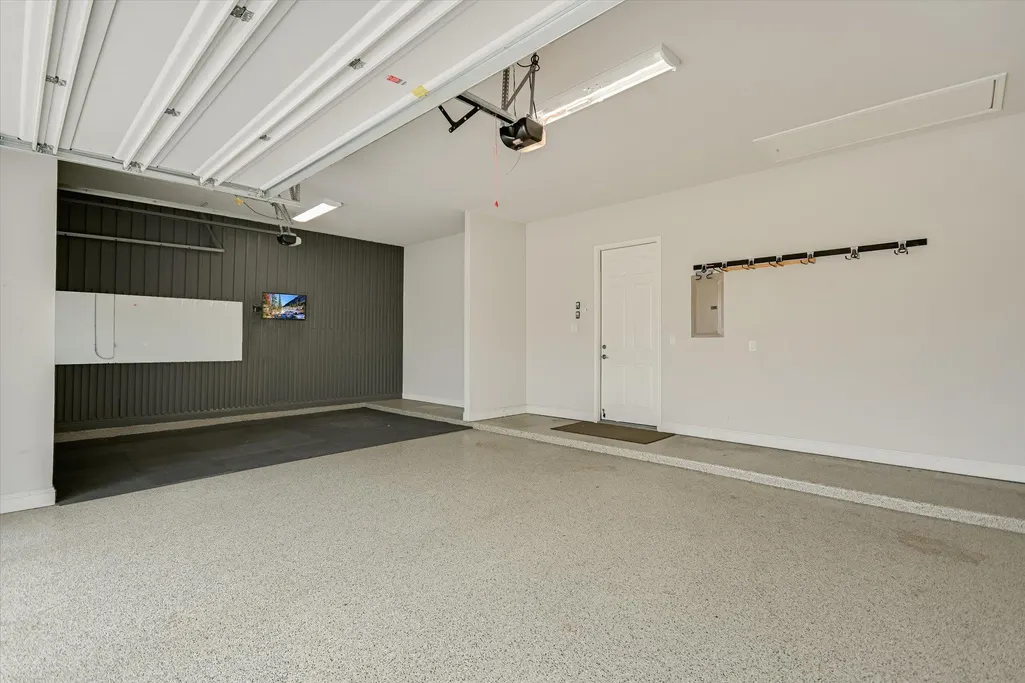
| Garage Spaces | 3 |
| Association Fee Includes | Common Area Maintenance |
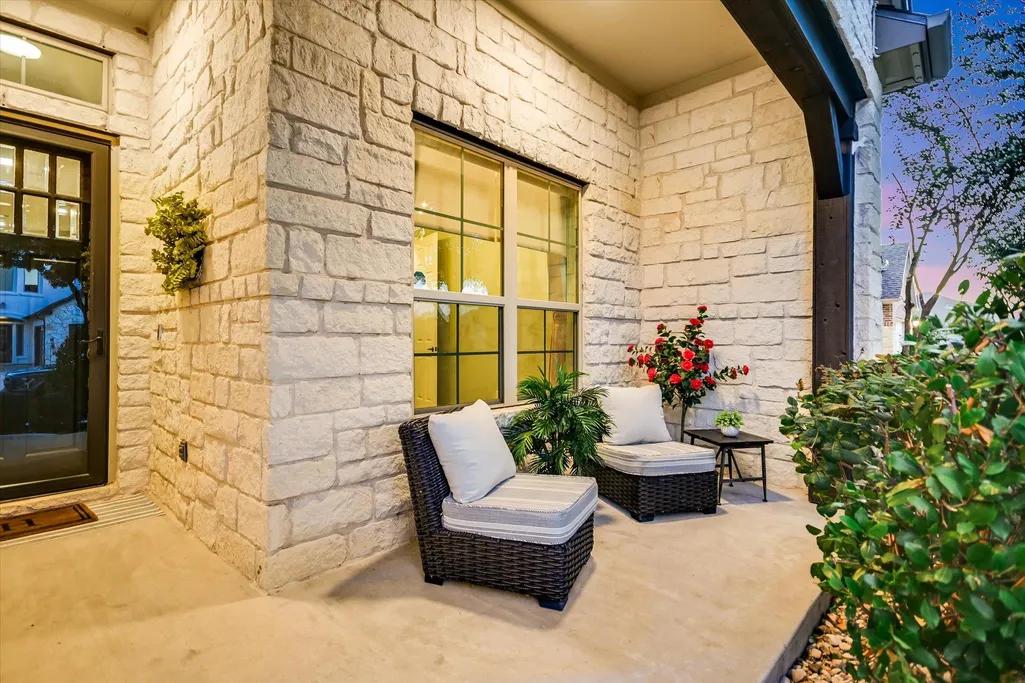
| Patio/Porch Features | Covered,Deck,Front Porch,Patio,Porch,Screened |
| Pool Features | Heated,In Ground,Pool/Spa Combo,Tile,Waterfall |
| Security Features | Carbon Monoxide Detector(s),Prewired,Security System,Smoke Detector(s) |
| Construction Materials | Stone,Stucco |
| Year Built | 2016 |
| View | Pool |
| Levels | One |
| Property Subtype | Single Family Residence |
| Tax Year | 2026 |
| Waterfront Features | None |
| Community Features | Clubhouse,Cluster Mailbox,Common Grounds,Curbs,Google Fiber,Park,Picnic Area,Playground,Pool,Sidewalks,Street Lights,Suburban,Underground Utilities,Trail(s) |
| Accessibility | None |
| Assoc Fee Paid Per | Monthly |
| County | Williamson |
| New Construction | No |
| Property Type | Residential |
| HOA | Yes |
| Energy Efficient | Appliances,Thermostat,Windows |
| Subdivision Name | Palmera Ridge |
| Facing Direction | North |
| Green Sustainability | None |
| Other Structures | Gazebo,Shed(s) |
| Full Baths | 4 |
| Status | Active |
| Directions | Ronald Reagan Blvd to Palmera Ridge Blvd,left on Del Sol Dr,left to Belen. 2204 Belen will be on your right. |
| High School | Glenn |
| City | Leander |
| Disclosures | MUD,Water District |
| Association Name | Palmera Ridge |
| MLS Area | CLN |
| Lot Size Square Feet | 9583.2 |
| Elementary School | Tarvin |
| Tax Annual Amount | 19430 |
| Middle/Junior High School | Knox Wiley |
| Property Condition | Resale |
| Additional Parcels Y/N | No |
| Virtual Tour | https://shutterbugstudios.hd.pics/2304-Belen-Dr/idx |
| Standard Status | Active |
| Year Built Source | Public Records |
| Tax Assessed Value | 796856 |
| Virtual Tour | https://shutterbugstudios.hd.pics/2304-Belen-Dr |
Interior Features
| Interior Amenities | Bookcases,Breakfast Bar,Built-in Features,Ceiling Fan(s),Beamed Ceilings,Ceiling-High,Tray Ceiling(s),Chandelier,Granite Counters,Stone Counters,Double Vanity,Dry Bar,Eat-in Kitchen,Entrance Foyer,In |
|---|---|
| Flooring | Carpet,Tile,Wood |
| Total Fireplaces | 1 |
| Fireplace Features | Fire Pit,Gas,Living Room |
| Window Features | Blinds,Drapes,Double Pane Windows,Screens,Vinyl Windows,Window Coverings |
| Total Bedrooms | 4 |
| Main Level Bedrooms | 4 |
| LivingAreaSource | See Remarks |
| Total Baths | 4 |
Exterior Features
| Exterior Amenities | Garden,Gas Grill,No Exterior Steps,Outdoor Grill,Private Entrance,Private Yard |
|---|---|
| Fencing | Back Yard,Fenced,Wood |
| Parking Features | Attached,Driveway,Garage |
| Lot Features | Back Yard,Curbs,Level,Sprinkler - Automatic,Sprinklers In Rear,Sprinklers In Front |
| Water Source | Public |
| Total Parking | 6 |
| Foundation Details | Slab |
| Lot Size Acres | 0.22 |
| Waterfront Y/N | No |
| Covered Spaces | 3 |
| Horse Y/N | No |
| Horse Amenities | None |
Amenities
- Foreclosure
- Views
- Short Sale
- New Construction
- Adult 55+
- Lease To Own
- No HOA Fees
- Furnished
- Primary On Main
- Air Conditioning
- Seller Finance
- Green
- Fixer Upper
- Horse
- Golf
- Fireplace
- Deck
- Garage
- Basement
- Pool
Property vs Single Family Average in 78641
Price
Taxes
Year Built
Visits
In The Neighborhood
Just Listed
Leander
$ 669,900
620 Altea Dr
Leander, TX 78641
- Type
- Single Family
- Size
- 3,129 SqFt
- Rooms
- 4 Beds + 4 Baths
Views
Leander
$ 725,000
2332 Airport Dr
Leander, TX 78641
- Type
- Single Family
- Size
- 2,903 SqFt
- Rooms
- 4 Beds + 3.5 Baths
Views
Leander
$ 560,000
2208 Bonavista Way
Leander, TX 78641
- Type
- Single Family
- Size
- 2,787 SqFt
- Rooms
- 4 Beds + 3.5 Baths
Reduced
Leander
$ 475,000
1144 Cathedral Oaks Dr
Leander, TX 78641
- Type
- Single Family
- Size
- 2,356 SqFt
- Rooms
- 5 Beds + 3 Baths
Primary On Main
Leander
$ 569,900
2424 Costera St
Leander, TX 78641
- Type
- Single Family
- Size
- 2,570 SqFt
- Rooms
- 4 Beds + 2.5 Baths
Reduced
Leander
$ 419,900
2204 Bonavista Way
Leander, TX 78641
- Type
- Single Family
- Size
- 2,199 SqFt
- Rooms
- 3 Beds + 2.5 Baths
Reduced
Leander
$ 940,374
1404 Jolie Rose Bnd
Leander, TX 78641
- Type
- Single Family
- Size
- 3,435 SqFt
- Rooms
- 4 Beds + 4.5 Baths
New Construction
Leander
$ 899,900
1404 Treasure Map Vw
Leander, TX 78641
- Type
- Single Family
- Size
- 3,622 SqFt
- Rooms
- 4 Beds + 3.5 Baths
Reduced
Leander
$ 1,199,900
1420 Jolie Rose Bnd
Leander, TX 78641
- Type
- Single Family
- Size
- 5,240 SqFt
- Rooms
- 5 Beds + 5.5 Baths
Reduced
Leander
$ 529,000
2017 Palmera Ridge Blvd 2017 Palmera Ridge Blvd Blvd
Leander, TX 78641
- Type
- Single Family
- Size
- 2,500 SqFt
- Rooms
- 5 Beds + 2.5 Baths
New Construction
Leander
$ 1,289,582
1640 Hosanna Grande Way
Leander, TX 78641
- Type
- Single Family
- Size
- 5,021 SqFt
- Rooms
- 5 Beds + 5.5 Baths
Reduced
Leander
$ 949,900
1529 Jolie Rose Bnd
Leander, TX 78641
- Type
- Single Family
- Size
- 3,792 SqFt
- Rooms
- 4 Beds + 4.5 Baths
 Austin Board of REALTORS® Copyright ©2026 All rights reserved.
 Central Texas MLS | Four Rivers Association of REALTORS® All information deemed reliable but not guaranteed. All properties are subject to prior sale, change or withdrawal. Neither listing broker(s) or information provider(s) shall be responsible for any typographical errors, misinformation, misprints and shall be held totally harmless. Listing(s) information is provided for consumer's personal, non-commercial use and may not be used for any purpose other than to identify prospective properties
 Highland Lakes Association of Realtors® All information deemed reliable but not guaranteed. All properties are subject to prior sale, change or withdrawal. Neither listing broker(s) or information provider(s) shall be responsible for any typographical errors, misinformation, misprints and shall be held totally harmless. Listing(s) information is provided for consumer's personal, non-commercial use and may not be used for any purpose other than to identify prospective properties consumers may
