
Price Reduction - Views - Primary on Main - Eco Friendly
Address
1265 Aquilla Dr, Leander, TX
Price
$ 484,900
Property Attributes
- MLS#3144201
- TypeSingle Family
- Listing Status Active
- CountyWILLIAMSON
- CityLeander
- AreaCLN
- NeighborhoodDevine Lake
- Zip78641
- StyleSingle Family Residence
- Year Built2025
- Taxes$ 4187
- Price$ 484,900
- Bedrooms4
- Full Bathrooms2
- Half Bathrooms2
- Sqr Footage3009
- Lot Size0.1656 Acres
Data Source:
Austin Board of REALTORS® (ABOR) as distributed by MLS GRID
Property Description
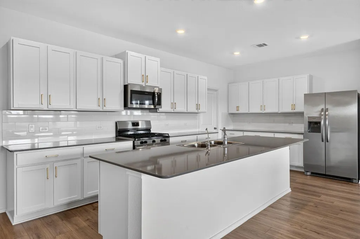
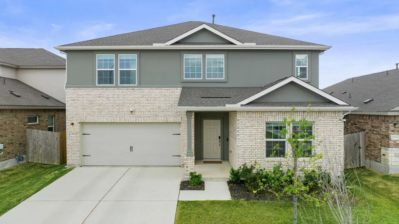
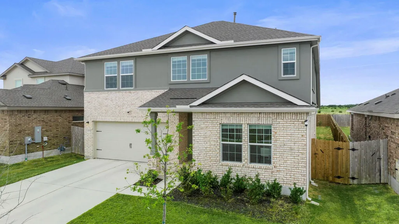
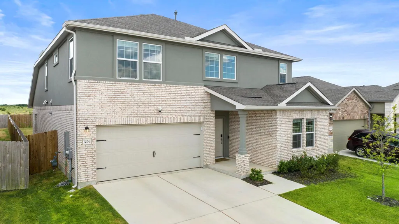
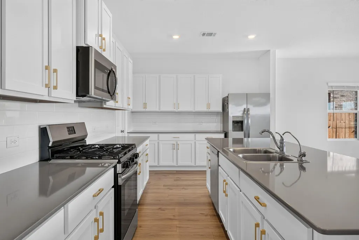
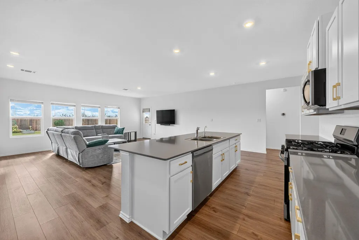
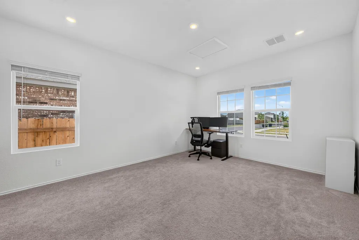
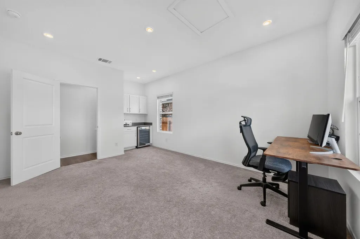
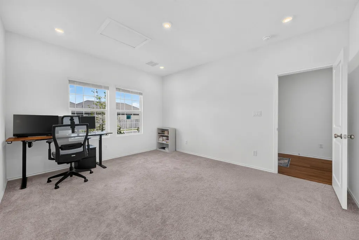
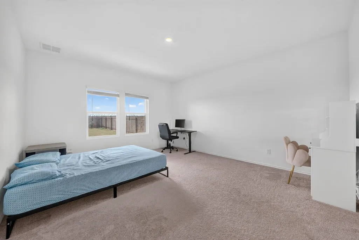
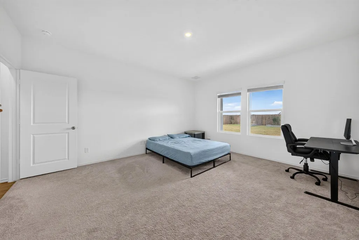
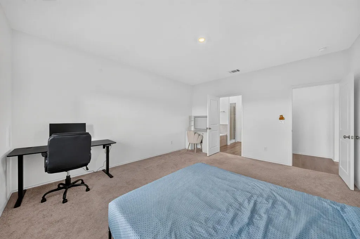
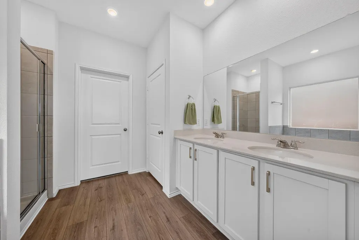
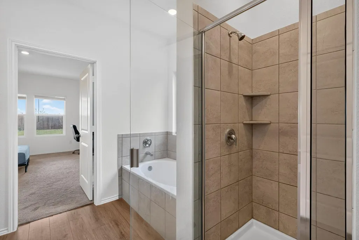
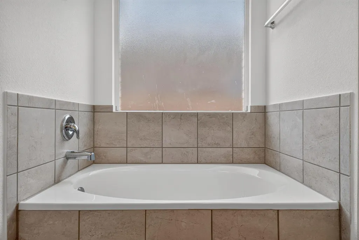
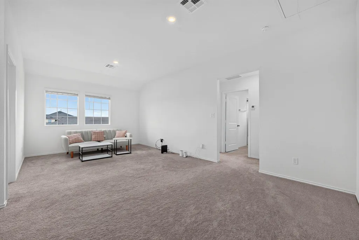
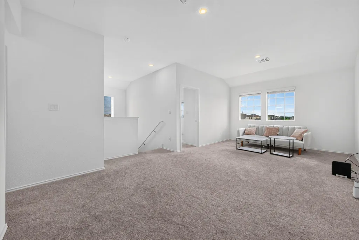
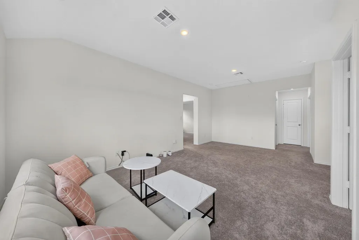
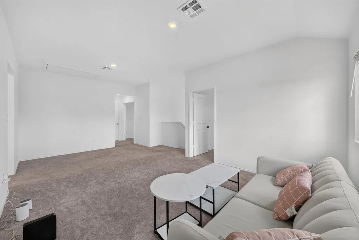
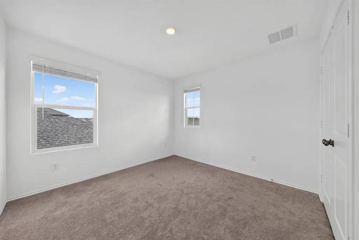
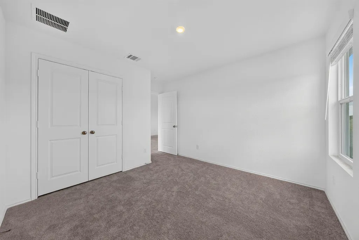
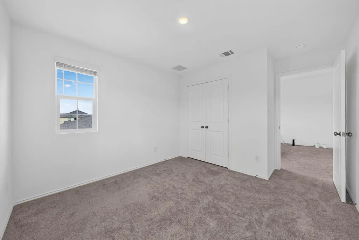
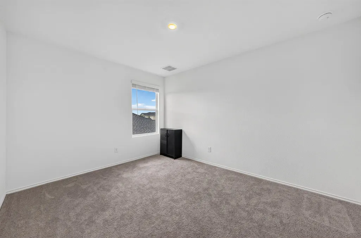
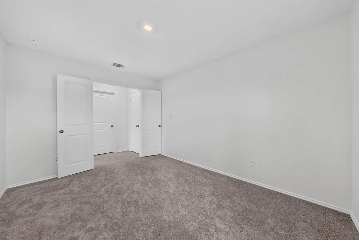
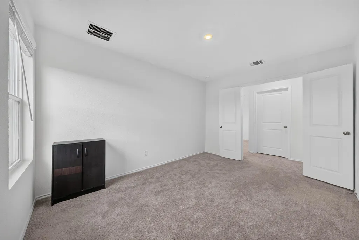
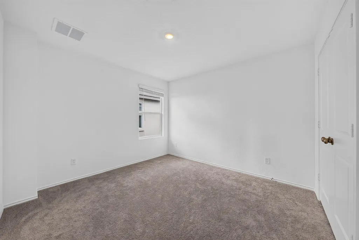
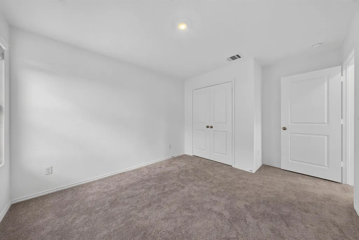
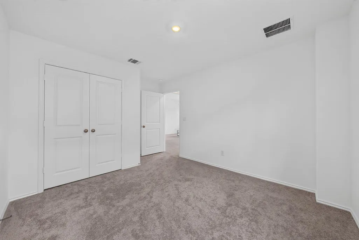
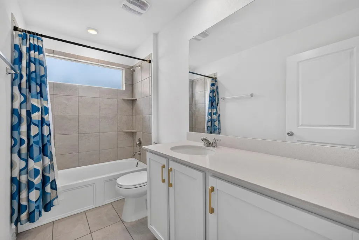
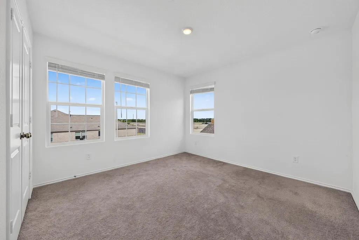
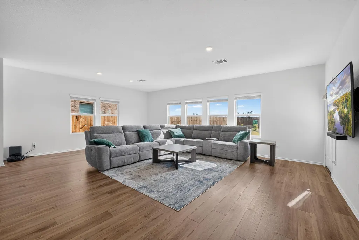
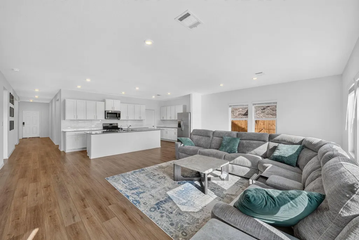
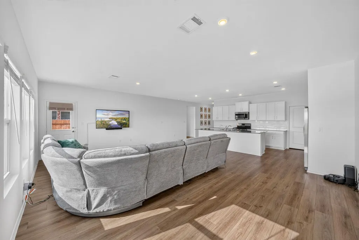
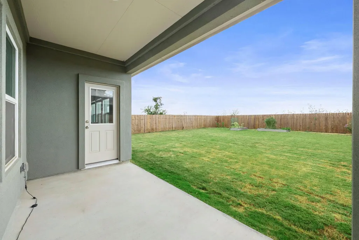
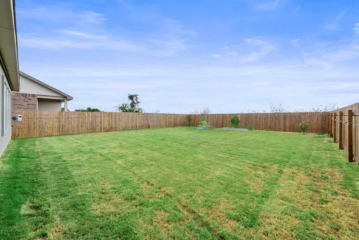
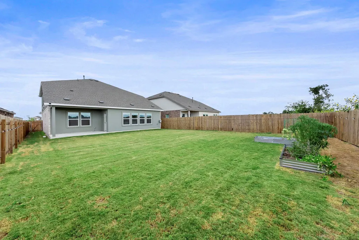
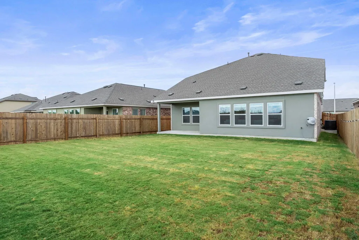
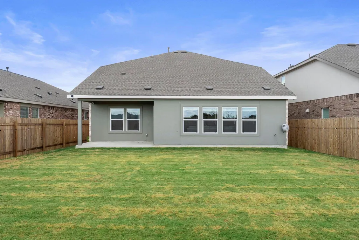
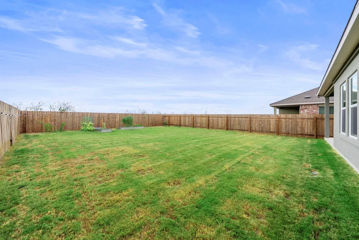
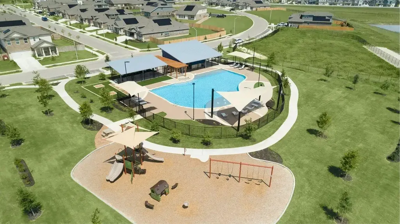
Welcome to this stunning EAST-facing, two-story residence in Leander, offering a rare blend of space, flexibility, and modern design. A private front room is ideal as a home office, studio, or gym, while a dedicated office with a half bath and built-in counter space adds even more flexibility for remote work or a guest suite conversion. The open-concept living area flows seamlessly to an extended covered patio, perfect for entertaining or quiet relaxation. The main level features a spacious owner's suite with beamed ceilings, a spa-like bath, and a walk-in closet. Removable window clings leave the space as a blank canvas to make your own. Upstairs, four additional bedrooms offer room for family, guests, or multigenerational living, along with a game room and flex room ready for hobbies and recreation. Outside, enjoy a large, private backyard with a garden, backing to a peaceful greenbelt with no rear neighbors — a serene, natural setting for everyday living or weekend gatherings. With a floor plan unlike anything else in the community, this exceptional home delivers space, character, and versatility at every turn. Located just minutes from U.S. 183 and the 183A Toll Road, commuting to Austin and nearby employers like Apple, Dell Technologies, and Tesla is quick and easy. Enjoy easy access to Leander Station, Ronald Reagan Blvd, Devine Lake Park's trails and open space, and the private community pool. H-E-B Plus!, Costco, and 1890 Ranch shopping and dining are all just 10 minutes away. Situated in the highly acclaimed Leander ISD, this exceptional home offers the perfect blend of space, flexibility, and convenience. Don't miss this rare opportunity!
| Elementary School | Middle School | High School |
|---|---|---|
| Bagdad Elementary School | Danielson Middle School | Glenn High School |
| Price History | |
|---|---|
| 8/13/2026 | Listed $489,900 |
| 8/26/2026 | 2$484,900 |
General Features
| Living Area | 3009 |
|---|---|
| Sewer | Public Sewer |
| Heating | Central,Natural Gas |
| Cooling | Central Air,Zoned |
| Utilities | Electricity Available,Natural Gas Connected,Sewer Connected,Water Available,Water Connected |
| Roof | Composition |
| Appliances | Dishwasher,Disposal,ENERGY STAR Qualified Appliances,Microwave,Oven,Water Softener |
| HOA Fee | 85 |
| Garage Spaces | 2 |
| Association Fee Includes | Common Area Maintenance |
| Patio/Porch Features | Covered |
| Pool Features | None |
| Construction Materials | HardiPlank Type,Stucco |
| Year Built | 2025 |
| View | Park/Greenbelt,Trees/Woods |
| Levels | Two |
| Property Subtype | Single Family Residence |
| Tax Year | 2025 |
| Waterfront Features | None |
| Community Features | Cluster Mailbox,Lake,Park,Picnic Area,Playground,Pool,Trail(s) |
| Accessibility | None |
| Assoc Fee Paid Per | Monthly |
| County | Williamson |
| New Construction | No |
| Property Type | Residential |
| HOA | Yes |
| Energy Efficient | Solar Panel,Other/See Remarks |
| Subdivision Name | Devine Lake |
| Facing Direction | East |
| Green Sustainability | None |
| Other Structures | None |
| Full Baths | 2 |
| Status | Active |
| Directions | 183A to San Gabriel Pkwy,head west ? left on Linwood ? right on Cobblecrest ? left on Devine Lake Bnd ? right on Aspinwall Cv. Destination on the left. |
| High School | Glenn |
| City | Leander |
| Disclosures | Seller Disclosure |
| Association Name | Devine Lake HOA |
| MLS Area | CLN |
| Lot Size Square Feet | 7213.54 |
| Elementary School | Bagdad |
| Middle/Junior High School | Danielson |
| Property Condition | Resale |
| Additional Parcels Y/N | No |
| Standard Status | Active |
| Year Built Source | Builder |
| Tax Assessed Value | 433990 |
Interior Features
| Interior Amenities | Double Vanity,Kitchen Island,Multiple Living Areas,Open Floorplan,Primary Bedroom on Main |
|---|---|
| Flooring | Carpet,Tile,Vinyl |
| Fireplace Features | None |
| Window Features | None |
| Half Baths | 2 |
| Total Bedrooms | 4 |
| Main Level Bedrooms | 1 |
| LivingAreaSource | Public Records |
| Total Baths | 4 |
Exterior Features
| Exterior Amenities | Rain Gutters,No Exterior Steps,Private Yard |
|---|---|
| Fencing | Privacy,Wood |
| Parking Features | Attached,Garage,Garage Door Opener |
| Lot Features | Back Yard,Curbs,Front Yard,Level,Sprinklers In Rear,Sprinklers In Front,Sprinklers On Side |
| Water Source | Public |
| Total Parking | 2 |
| Foundation Details | Slab |
| Lot Size Acres | 0.1656 |
| Waterfront Y/N | No |
| Covered Spaces | 2 |
| Horse Y/N | No |
| Horse Amenities | None |
Amenities
- Foreclosure
- Views
- Short Sale
- New Construction
- Adult 55+
- Lease To Own
- No HOA Fees
- Furnished
- Primary On Main
- Air Conditioning
- Seller Finance
- Green
- Fixer Upper
- Horse
- Golf
- Fireplace
- Deck
- Garage
- Basement
- Pool
Property vs Single Family Average in 78641
Price
Taxes
Year Built
Visits
 Austin Board of REALTORS® Copyright ©2026 All rights reserved.
 Central Texas MLS | Four Rivers Association of REALTORS® All information deemed reliable but not guaranteed. All properties are subject to prior sale, change or withdrawal. Neither listing broker(s) or information provider(s) shall be responsible for any typographical errors, misinformation, misprints and shall be held totally harmless. Listing(s) information is provided for consumer's personal, non-commercial use and may not be used for any purpose other than to identify prospective properties
 Highland Lakes Association of Realtors® All information deemed reliable but not guaranteed. All properties are subject to prior sale, change or withdrawal. Neither listing broker(s) or information provider(s) shall be responsible for any typographical errors, misinformation, misprints and shall be held totally harmless. Listing(s) information is provided for consumer's personal, non-commercial use and may not be used for any purpose other than to identify prospective properties consumers may
