
Price Reduction - New Construction
Address
617 Lagoon Dr, Maxwell, TX
Price
$ 292,435
Property Attributes
- MLS#1992554
- TypeSingle Family
- Listing Status Active
- CountyCALDWELL
- CityMaxwell
- AreaCC
- NeighborhoodSunset Oaks
- Zip78656
- StyleSingle Family Residence
- Year Built2026
- Taxes$ 12580
- Price$ 292,435
- Bedrooms5
- Full Bathrooms3
- Half Bathrooms0
- Sqr Footage2609
- Lot Size0.102 Acres
Data Source:
Austin Board of REALTORS® (ABOR) as distributed by MLS GRID
Property Description
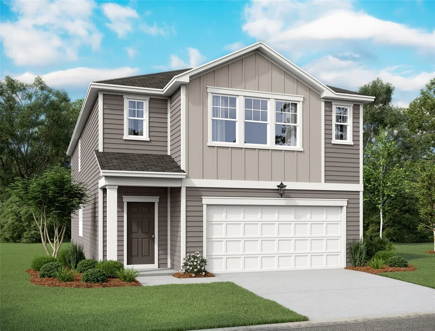
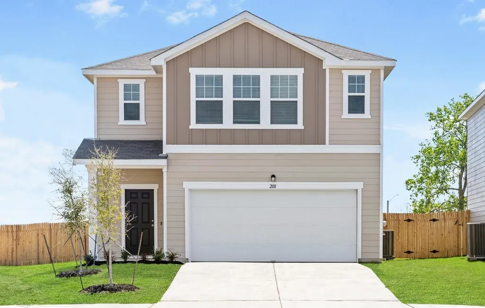
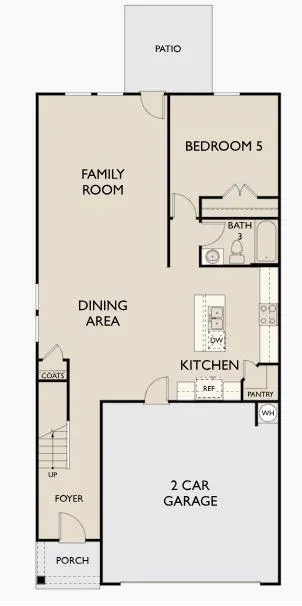
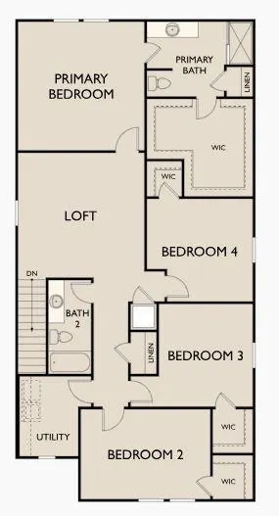
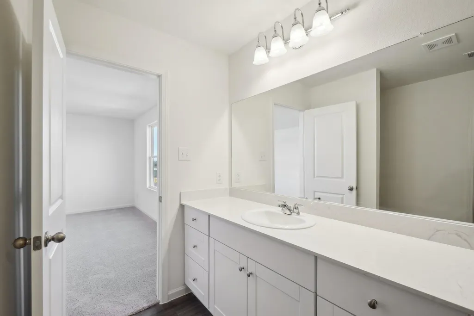
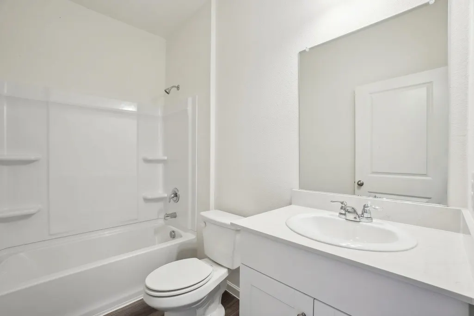
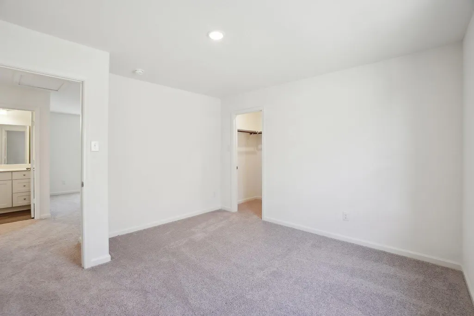
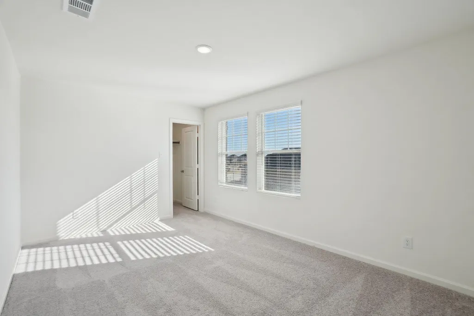
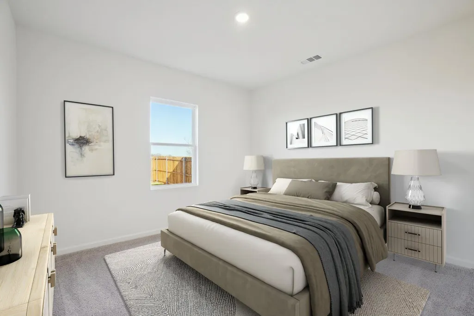
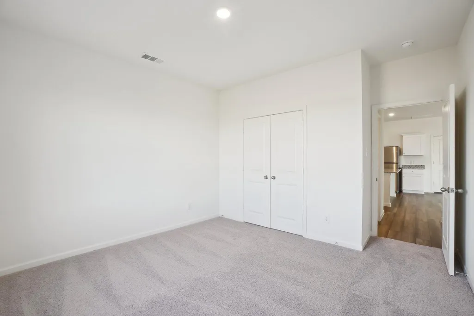
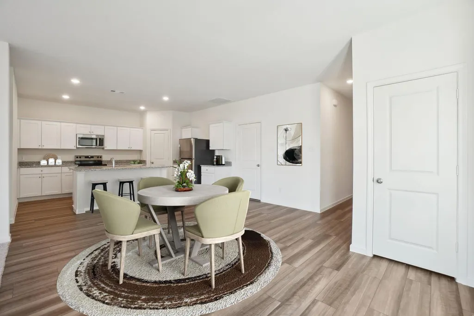
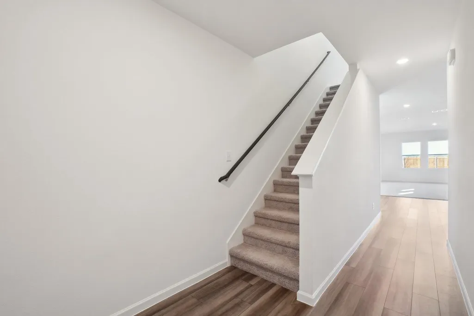
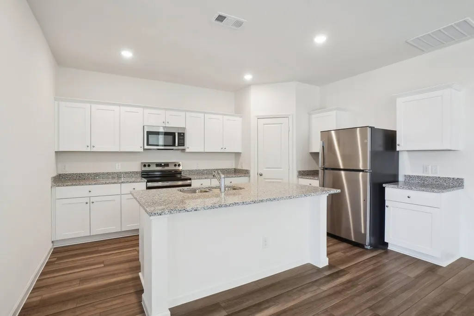
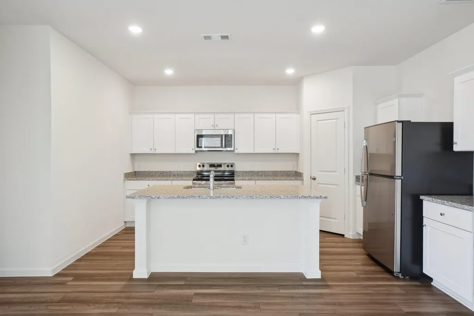
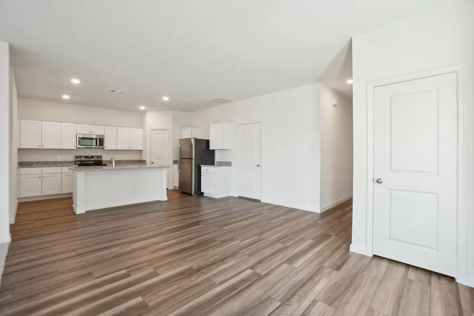
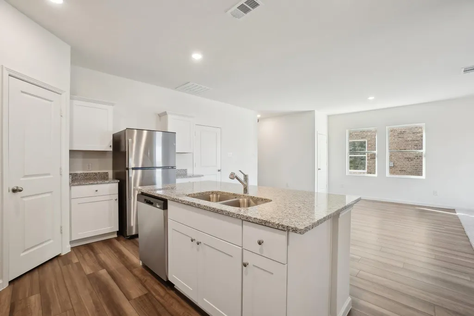
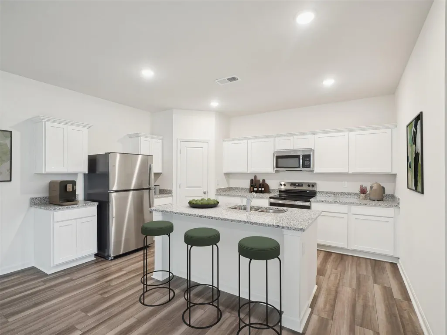
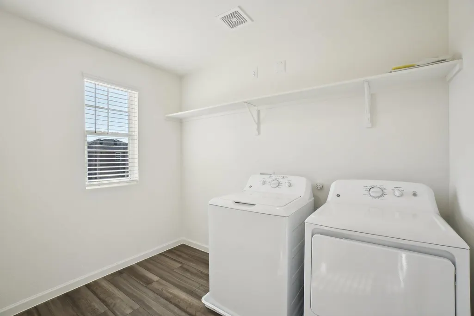
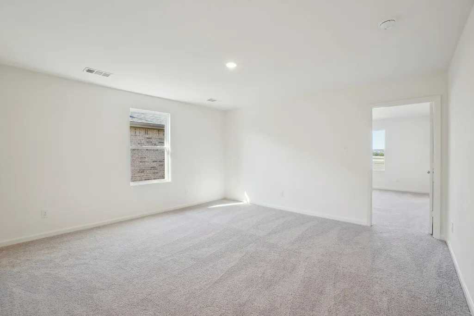
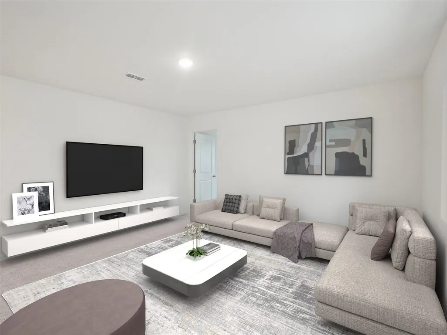
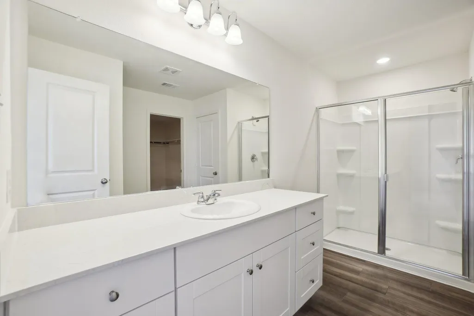
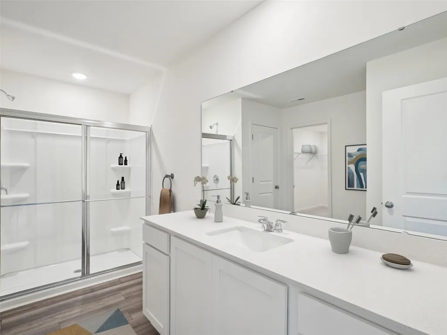
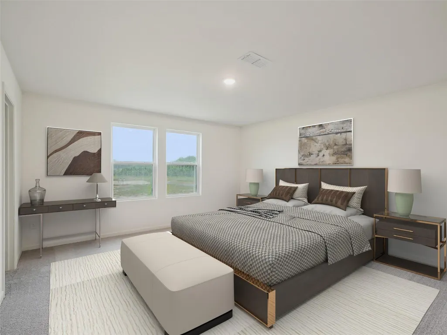
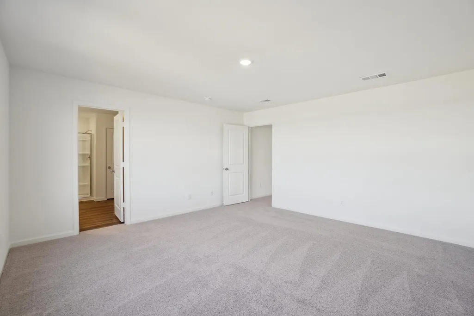
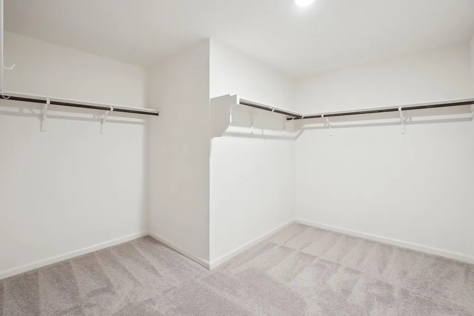
Enter through the front porch into a foyer with access to the stairs and a nearby coat closet. The kitchen opens to the dining area and family room, with a fifth bedroom and bath located at the back of the home. The patio is accessible through the main living area, and the two-car garage connects through the kitchen. Upstairs, the primary bedroom sits at the back with the primary bath and walk-in closet. Three additional bedrooms, each containing a walk-in closet, are located nearby and share a full bath. A central loft and laundry room complete the second floor.
| Elementary School | Middle School | High School |
|---|---|---|
| Clear Fork Elementary School | Lockhart Middle School | Lockhart High School |
| Price History | |
|---|---|
| 6/26/2026 | Listed $330,990 |
| 8/21/2026 | 12$292,435 |
| 8/25/2026 | 2$286,867 |
General Features
| Living Area | 2609 |
|---|---|
| Sewer | Public Sewer |
| Heating | Electric |
| Cooling | Electric |
| Utilities | Cable Available,Electricity Available,High Speed Internet,Natural Gas Available,Phone Available,Sewer Available |
| Roof | Composition,Shingle |
| Appliances | Dishwasher,Disposal,Electric Cooktop,ENERGY STAR Qualified Appliances,Microwave,Refrigerator,Washer/Dryer |
| HOA Fee | 35 |
| Garage Spaces | 2 |
| Association Fee Includes | Common Area Maintenance |
| Patio/Porch Features | None |
| Pool Features | None |
| Security Features | Smoke Detector(s) |
| Construction Materials | HardiPlank Type |
| Year Built | 2026 |
| View | None |
| Levels | Two |
| Property Subtype | Single Family Residence |
| Tax Year | 2026 |
| Waterfront Features | None |
| Community Features | None |
| Accessibility | None |
| Assoc Fee Paid Per | Monthly |
| County | Caldwell |
| New Construction | Yes |
| Property Type | Residential |
| HOA | Yes |
| Energy Efficient | Appliances,Windows |
| Subdivision Name | Sunset Oaks |
| Facing Direction | Northeast |
| Green Sustainability | None |
| Other Structures | None |
| Full Baths | 3 |
| Status | Active |
| Directions | Take I-35 South toward San Marcos. Take Exit 210 for Yarrington Road and turn left onto Yarrington Road. Continue and turn right onto FM 110. Turn left onto Kohlers Crossing,then continue into the co |
| High School | Lockhart |
| City | Maxwell |
| Disclosures | None |
| Association Name | Sunset Oaks HOA |
| MLS Area | CC |
| Lot Size Square Feet | 4443.12 |
| Elementary School | Clear Fork |
| Tax Annual Amount | 197.14 |
| Middle/Junior High School | Lockhart |
| Property Condition | New Construction |
| Builder Name | Starlight |
| Standard Status | Active |
| Year Built Source | Builder |
| Tax Assessed Value | 12580 |
Interior Features
| Interior Amenities | Kitchen Island,Open Floorplan |
|---|---|
| Flooring | Vinyl |
| Window Features | Double Pane Windows,ENERGY STAR Qualified Windows |
| Total Bedrooms | 5 |
| Main Level Bedrooms | 1 |
| LivingAreaSource | Builder |
| Total Baths | 3 |
Exterior Features
| Exterior Amenities | None |
|---|---|
| Fencing | Back Yard |
| Parking Features | Attached,Garage,Garage Faces Front |
| Lot Features | Sprinkler - Automatic,Sprinklers In Rear,Sprinklers In Front |
| Water Source | Public |
| Total Parking | 2 |
| Foundation Details | Slab |
| Lot Size Acres | 0.102 |
| Waterfront Y/N | No |
| Covered Spaces | 2 |
| Horse Y/N | No |
| Horse Amenities | None |
Amenities
- Foreclosure
- Views
- Short Sale
- New Construction
- Adult 55+
- Lease To Own
- No HOA Fees
- Furnished
- Primary On Main
- Air Conditioning
- Seller Finance
- Green
- Fixer Upper
- Horse
- Golf
- Fireplace
- Deck
- Garage
- Basement
- Pool
Property vs Single Family Average in 78656
Price
Taxes
Year Built
Visits
In The Neighborhood
Views
Maxwell
$ 334,900
235 Surrey Oaks
Maxwell, TX 78656
- Type
- Single Family
- Size
- 2,356 SqFt
- Rooms
- 4 Beds + 2.5 Baths
Views
Maxwell
$ 299,900
234 Myrtle Oak Dr
Maxwell, TX 78656
- Type
- Single Family
- Size
- 1,305 SqFt
- Rooms
- 3 Beds + 2 Baths
New Construction
Maxwell
$ 301,365
701 Cliff Dr
Maxwell, TX 78656
- Type
- Single Family
- Size
- 1,826 SqFt
- Rooms
- 3 Beds + 2.5 Baths
Reduced
Maxwell
$ 299,900
210 Myrtle Oak Dr
Maxwell, TX 78656
- Type
- Single Family
- Size
- 1,305 SqFt
- Rooms
- 3 Beds + 2 Baths
Reduced
Maxwell
$ 289,900
394 Aplite Pass
Maxwell, TX 78656
- Type
- Single Family
- Size
- 1,305 SqFt
- Rooms
- 3 Beds + 2 Baths
Reduced
Maxwell
$ 334,900
516 Aplite Pass
Maxwell, TX 78656
- Type
- Single Family
- Size
- 2,356 SqFt
- Rooms
- 4 Beds + 2.5 Baths
Reduced
Maxwell
$ 299,900
297 Silent Meadow Run
Maxwell, TX 78656
- Type
- Single Family
- Size
- 1,305 SqFt
- Rooms
- 3 Beds + 2 Baths
Reduced
Maxwell
$ 334,900
539 Aplite Pass
Maxwell, TX 78656
- Type
- Single Family
- Size
- 2,356 SqFt
- Rooms
- 4 Beds + 2.5 Baths
Reduced
Maxwell
$ 322,483
615 Lagoon Dr
Maxwell, TX 78656
- Type
- Single Family
- Size
- 2,260 SqFt
- Rooms
- 4 Beds + 3 Baths
Reduced
Maxwell
$ 250,261
1017 Golden St
Maxwell, TX 78656
- Type
- Single Family
- Size
- 1,549 SqFt
- Rooms
- 3 Beds + 2 Baths
Reduced
Maxwell
$ 269,675
1002 Golden St
Maxwell, TX 78656
- Type
- Single Family
- Size
- 2,246 SqFt
- Rooms
- 4 Beds + 3 Baths
Reduced
Maxwell
$ 304,500
142 Surrey Oaks
Maxwell, TX 78656
- Type
- Single Family
- Size
- 1,892 SqFt
- Rooms
- 5 Beds + 2.5 Baths
 Austin Board of REALTORS® Copyright ©2026 All rights reserved.
 Central Texas MLS | Four Rivers Association of REALTORS® All information deemed reliable but not guaranteed. All properties are subject to prior sale, change or withdrawal. Neither listing broker(s) or information provider(s) shall be responsible for any typographical errors, misinformation, misprints and shall be held totally harmless. Listing(s) information is provided for consumer's personal, non-commercial use and may not be used for any purpose other than to identify prospective properties
 Highland Lakes Association of Realtors® All information deemed reliable but not guaranteed. All properties are subject to prior sale, change or withdrawal. Neither listing broker(s) or information provider(s) shall be responsible for any typographical errors, misinformation, misprints and shall be held totally harmless. Listing(s) information is provided for consumer's personal, non-commercial use and may not be used for any purpose other than to identify prospective properties consumers may
