
Price Reduction - Primary on Main
Address
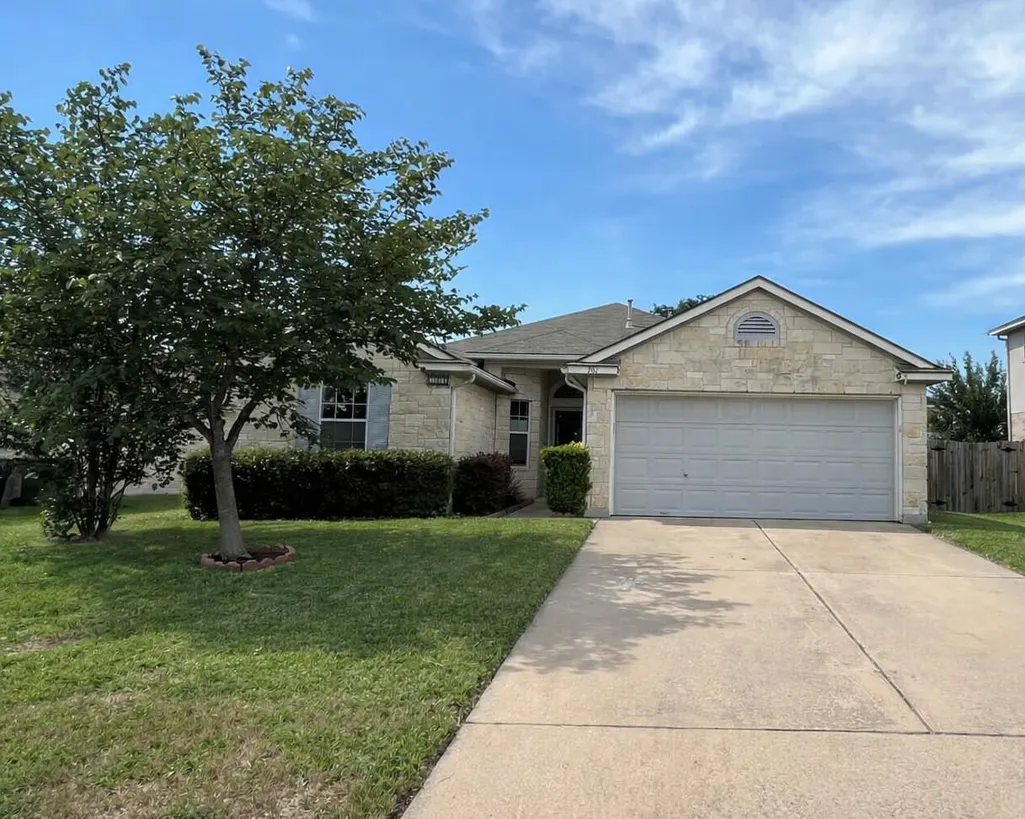
701 Los Robles Rd, Leander, TX
Price
$ 315,000
Property Attributes
- MLS#1785479
- TypeSingle Family
- Listing Status Active
- CountyWILLIAMSON
- CityLeander
- AreaCLN
- NeighborhoodEstates of North Creek Ranch Sec 02
- Zip78641
- StyleSingle Family Residence
- Year Built2003
- Taxes$ 6432
- Price$ 315,000
- Bedrooms3
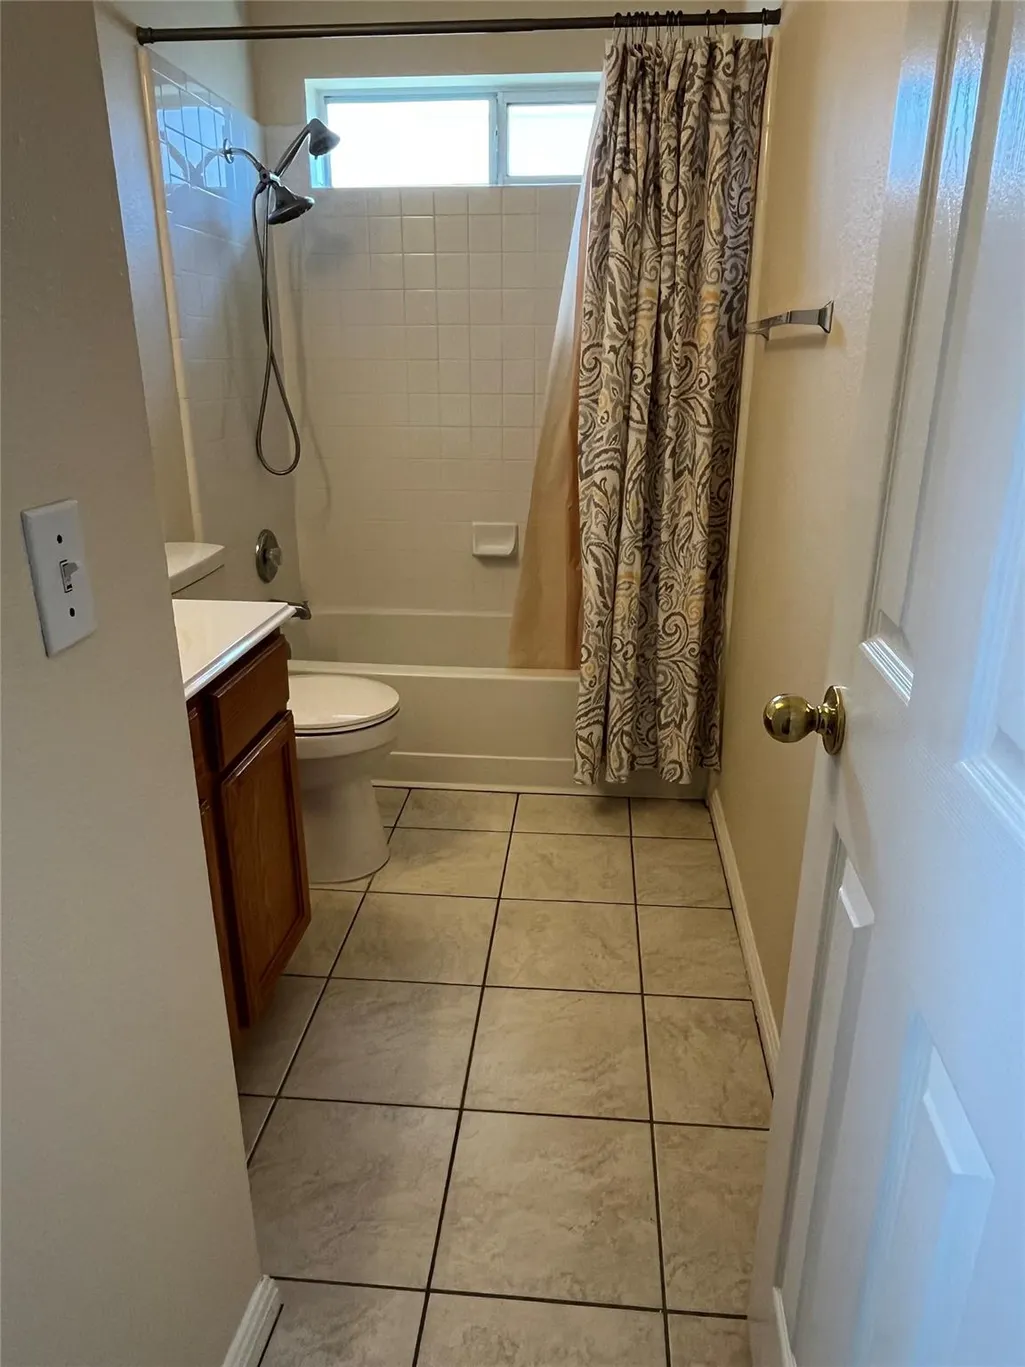
- Full Bathrooms2
- Half Bathrooms0
- Sqr Footage1572
- Lot Size0.1656 Acres
Data Source:
Austin Board of REALTORS® (ABOR) as distributed by MLS GRID
Property Description
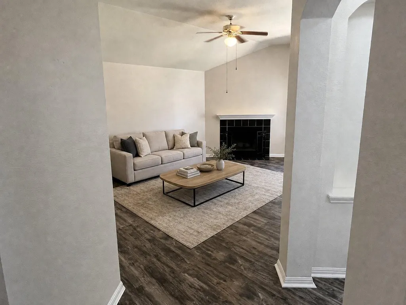
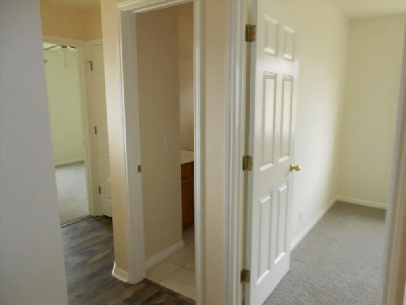
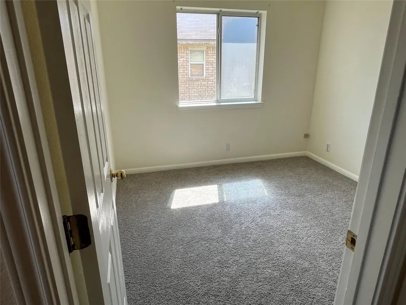
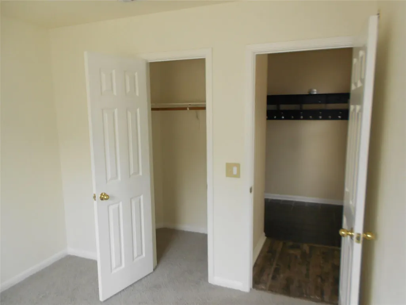
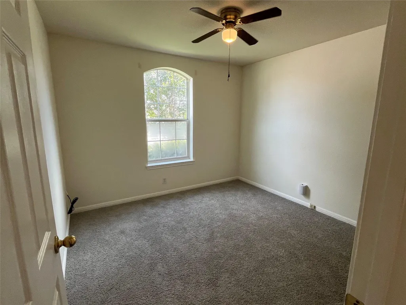
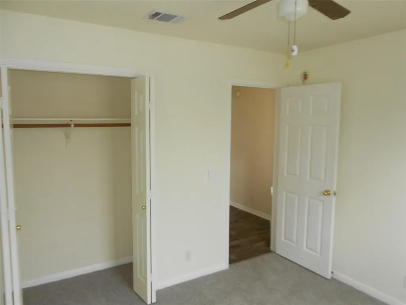
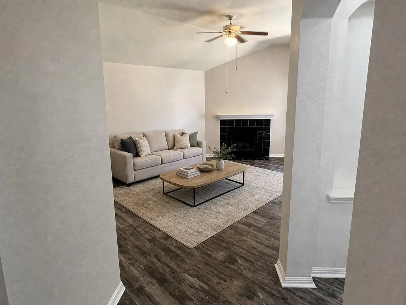
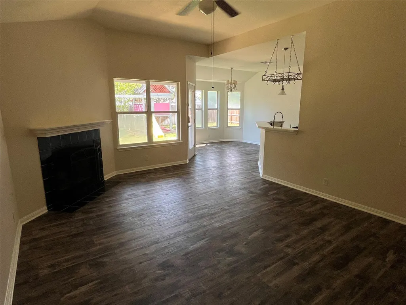
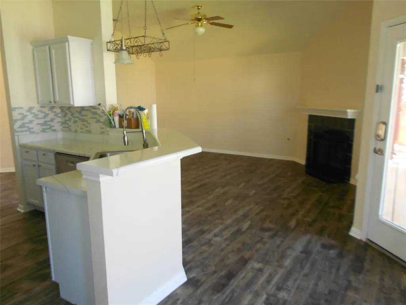
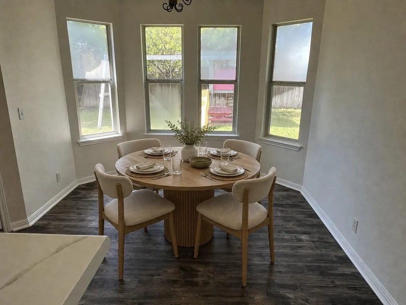
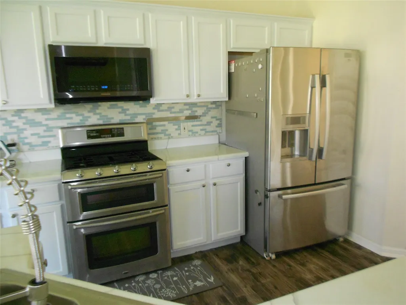
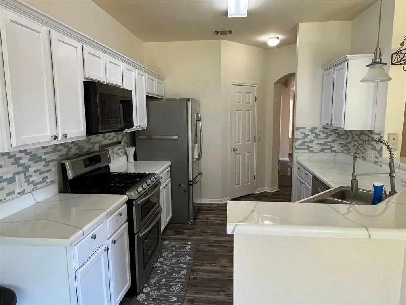
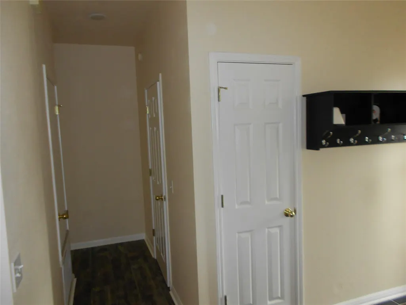
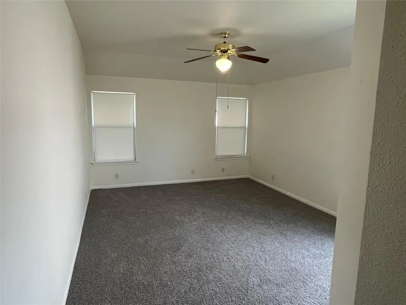
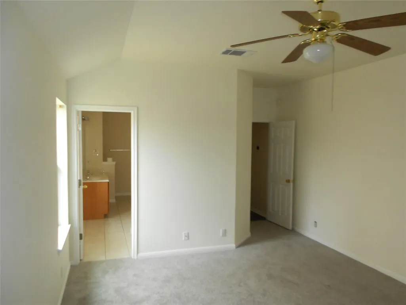
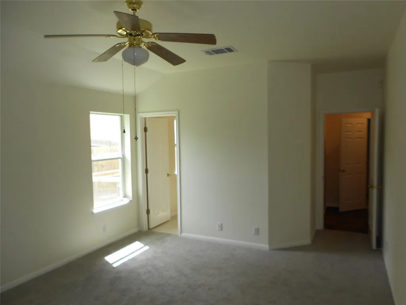
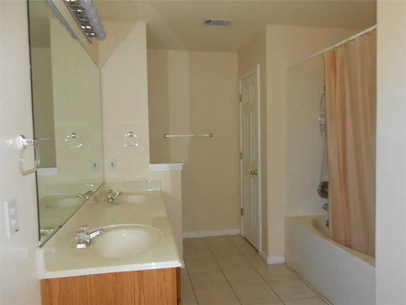
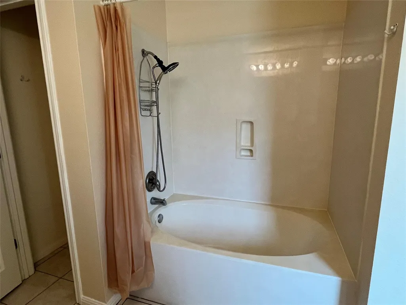
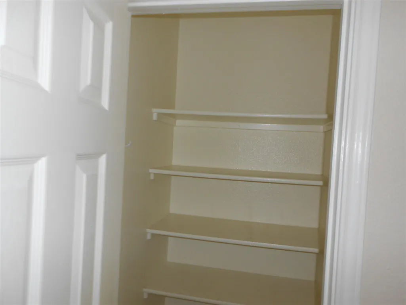
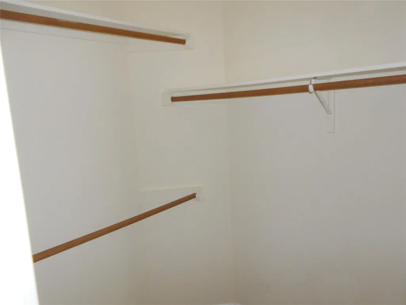
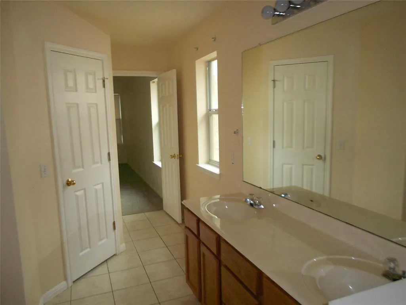
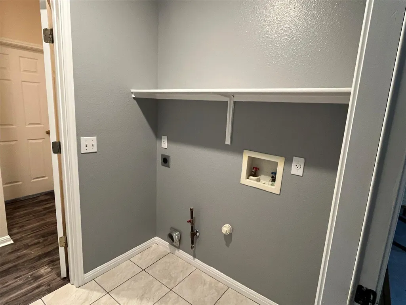
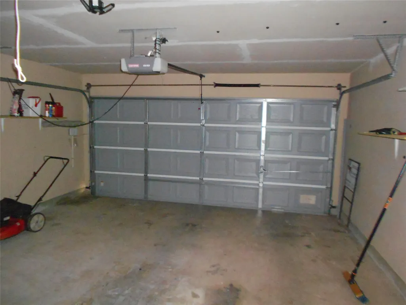
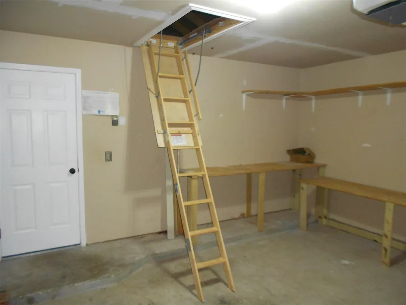
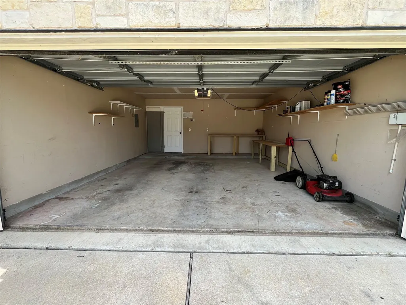
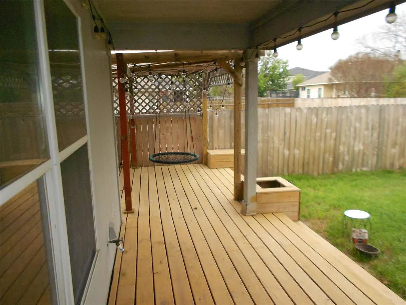
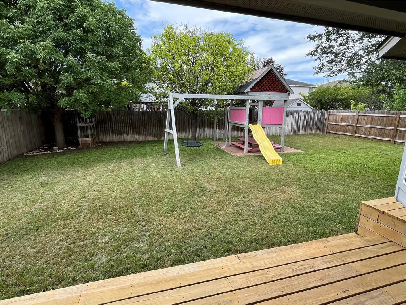
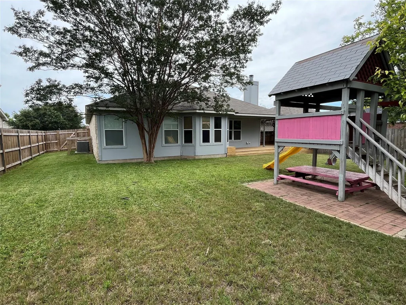
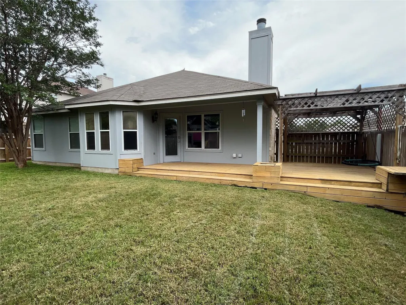
This Beautifully Maintained 1-story, 3-bedroom, 2-bath Home Offers An Inviting Open Floor Plan With Abundant Natural Light and the Living Area is Anchored by a Cozy Gas Fireplace. All Open Area Floors Are Vinyl Plank. Located in Estates North Creek Ranch the Home Is Within Walking Distance to Jim Plain Elementary. And Is Not Far To Leander Light Rail Station with St. David’s Hospital & Austin Community College Nearby. The Estates of North Creek Ranch Subdivision Has All Utilities Underground. The Home Features A Breakfast Bar & Kitchen Stainless Steel Appliances Including Gas Stove With Oven, Microwave & Refrigerator. A Large Primary Bedroom With Walk-in Closet, Utility Closet & Full Bath. The Laundry Room is Nearby With Both Gas & Electric Hook Ups. Ceiling Fans Located Throughout the Home. Step Outside to a Covered and Extended Back Patio Offering a Great Setup Area for Out Door Dining or Entertaining with a Large Playscape Setup for Kids or Grand Kids Play. This Property Has Full Yard Sprinklers. A Two Car Garage Offers Parking & Storage Space While Pull Down Stairs Offers Additional Storage Space with Installed Flooring in the Attic.
| Elementary School | Middle School | High School |
|---|---|---|
| Jim Plain Elementary School | Leander Middle | Rouse High School |
| Price History | |
|---|---|
| 3/13/2026 | Listed $345,000 |
| 4/14/2026 | 2$339,500 |
| 6/6/2026 | 2$335,000 |
| 7/10/2026 | 5$320,000 |
| 9/11/2026 | 2$315,000 |
General Features
| Living Area | 1572 |
|---|---|
| Sewer | Public Sewer |
| Heating | Ceiling,Fireplace(s),Natural Gas |
| Cooling | Ceiling Fan(s),Central Air,Electric |
| Utilities | Cable Connected,Electricity Connected,High Speed Internet,Natural Gas Connected,Sewer Connected,Underground Utilities,Water Connected |
| Roof | See Remarks,Composition |
| Appliances | Dishwasher,Disposal,Exhaust Fan,Gas Range,Microwave,Gas Oven,Range,Free-Standing Refrigerator,Stainless Steel Appliance(s),Vented Exhaust Fan,Water Heater |
| Garage Spaces | 2 |
| Patio/Porch Features | Covered,Patio,Porch,Rear Porch |
| Pool Features | None |
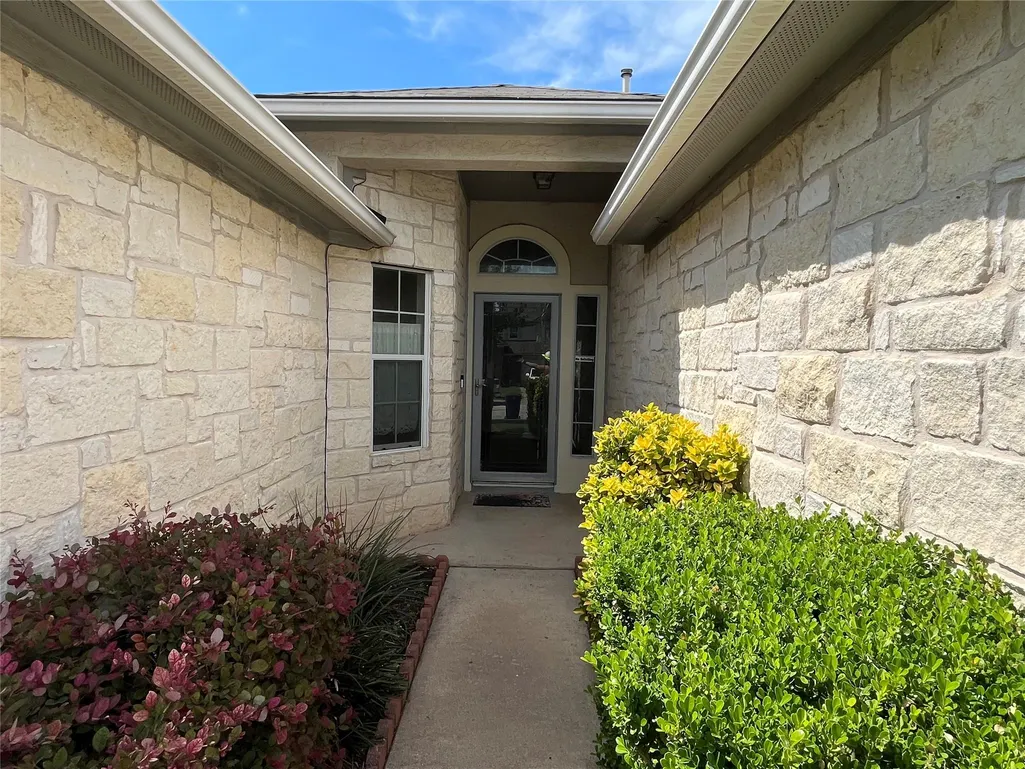
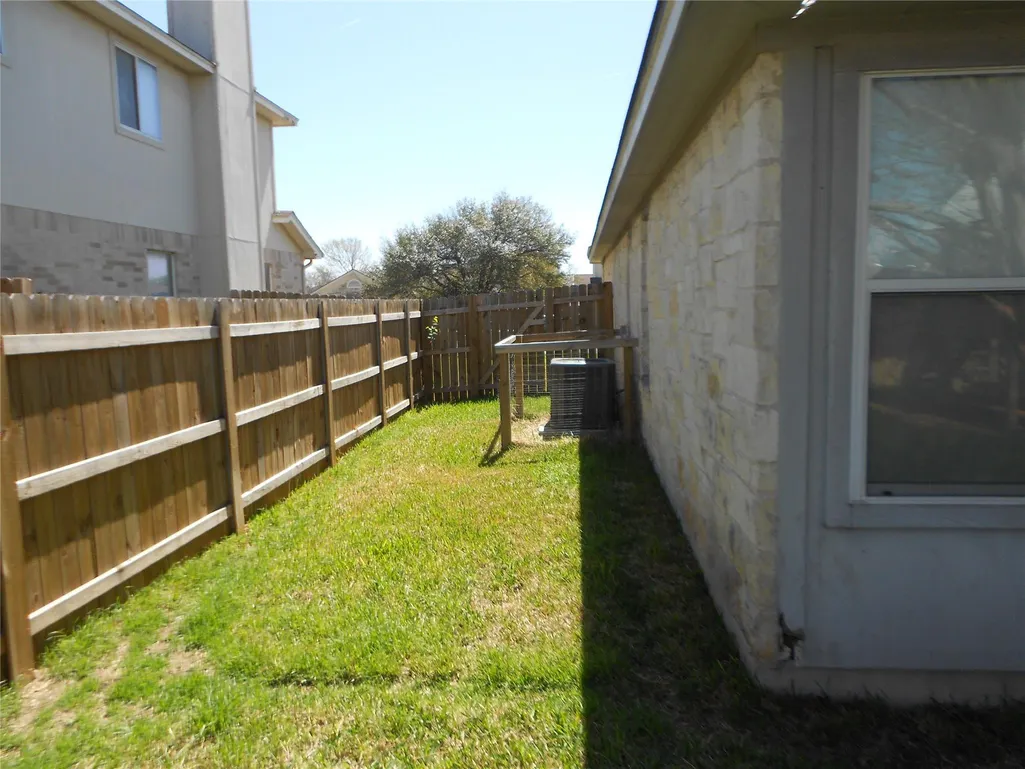
| Construction Materials | HardiPlank Type,Masonry – All Sides,Stone Veneer |
| Year Built | 2003 |
| View | None |
| Levels | One |
| Property Subtype | Single Family Residence |
| Tax Year | 2026 |
| Waterfront Features | None |
| Community Features | Curbs,Sidewalks,Trash Pickup - Door to Door,Underground Utilities |
| Accessibility | Central Living Area,Accessible Closets,Accessible Doors,Accessible Full Bath,FullyAccessible,Accessible Kitchen,Accessible Kitchen Appliances,Accessible Washer/Dryer |
| County | Williamson |
| New Construction | No |
| Property Type | Residential |
| HOA | No |
| Energy Efficient | None |
| Subdivision Name | Estates of North Creek Ranch Sec 02 |
| Facing Direction | Southeast |
| Green Sustainability | None |
| Other Structures | None |
| Full Baths | 2 |
| Status | Active |
| Directions | North on US 183 or 183A,Left on Hero Way,Right on Bagdad Rd,Right on Ranchero Rd to Stop Sign,Left on Rancho Viejo Ln,Right on Los Robles Rd to 701 Los Robles on Left. |
| High School | Rouse |
| City | Leander |
| Disclosures | Seller Disclosure |
| MLS Area | CLN |
| Lot Size Square Feet | 7213.54 |
| Elementary School | Jim Plain |
| Tax Annual Amount | 6432 |
| Middle/Junior High School | Leander Middle |
| Property Condition | Resale |
| Additional Parcels Y/N | No |
| Standard Status | Active |
| Year Built Source | Public Records |
| Tax Assessed Value | 315545 |
Interior Features
| Interior Amenities | Breakfast Bar,Ceiling Fan(s),Corian Counters,Primary Bedroom on Main,Storage,Walk-In Closet(s) |
|---|---|
| Flooring | See Remarks,Carpet,Tile,Vinyl |
| Total Fireplaces | 1 |
| Fireplace Features | Family Room,Gas Log,Masonry |
| Window Features | Aluminum Frames,Double Pane Windows,Screens |
| Total Bedrooms | 3 |
| Main Level Bedrooms | 3 |
| LivingAreaSource | Public Records |
| Total Baths | 2 |
Exterior Features
| Exterior Amenities | Gutters Full,Playground,Private Yard |
|---|---|
| Fencing | Back Yard,Fenced,Full,Gate,Privacy,Wood |
| Parking Features | Concrete,Garage,Garage Door Opener,Garage Faces Front,Side By Side |
| Lot Features | Back Yard,Front Yard,Level,Trees-Small (Under 20 Ft) |
| Water Source | Public |
| Total Parking | 4 |
| Foundation Details | Slab |
| Lot Dimensions | 60 X 120 |
| Lot Size Acres | 0.1656 |
| Waterfront Y/N | No |
| Covered Spaces | 2 |
| Horse Y/N | No |
| Horse Amenities | None |
Amenities
- Foreclosure
- Views
- Short Sale
- New Construction
- Adult 55+
- Lease To Own
- No HOA Fees
- Furnished
- Primary On Main
- Air Conditioning
- Seller Finance
- Green
- Fixer Upper
- Horse
- Golf
- Fireplace
- Deck
- Garage
- Basement
- Pool
Property vs Single Family Average in 78641
Price
Taxes
Year Built
Visits
 Austin Board of REALTORS® Copyright ©2026 All rights reserved.
 Central Texas MLS | Four Rivers Association of REALTORS® All information deemed reliable but not guaranteed. All properties are subject to prior sale, change or withdrawal. Neither listing broker(s) or information provider(s) shall be responsible for any typographical errors, misinformation, misprints and shall be held totally harmless. Listing(s) information is provided for consumer's personal, non-commercial use and may not be used for any purpose other than to identify prospective properties
 Highland Lakes Association of Realtors® All information deemed reliable but not guaranteed. All properties are subject to prior sale, change or withdrawal. Neither listing broker(s) or information provider(s) shall be responsible for any typographical errors, misinformation, misprints and shall be held totally harmless. Listing(s) information is provided for consumer's personal, non-commercial use and may not be used for any purpose other than to identify prospective properties consumers may
