
Primary on Main
Address
1921 Rutherford Dr, Leander, TX
Price
$ 400,000
Property Attributes
- MLS#1561068
- TypeSingle Family
- Listing Status Active
- CountyWILLIAMSON
- CityLeander
- AreaCLN
- NeighborhoodRidgewood South Ph 01
- Zip78641
- StyleSingle Family Residence
- Year Built2003
- Taxes$ 7474
- Price$ 400,000
- Bedrooms3
- Full Bathrooms2
- Half Bathrooms0
- Sqr Footage2120
- Lot Size0.2673 Acres
Data Source:
Austin Board of REALTORS® (ABOR) as distributed by MLS GRID
Property Description
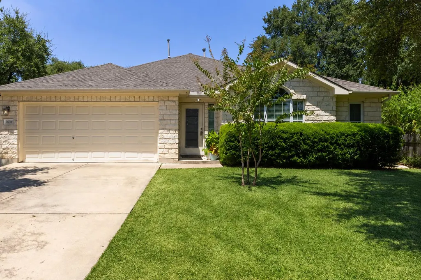
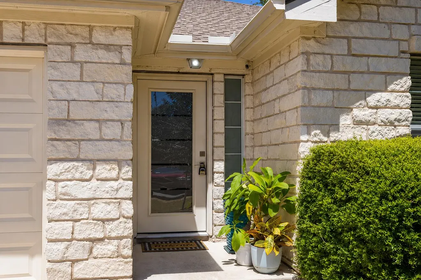
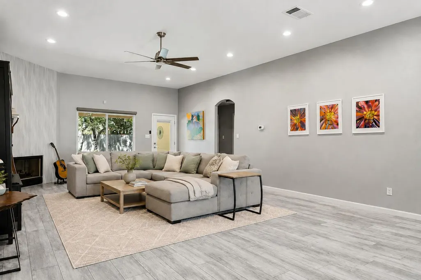
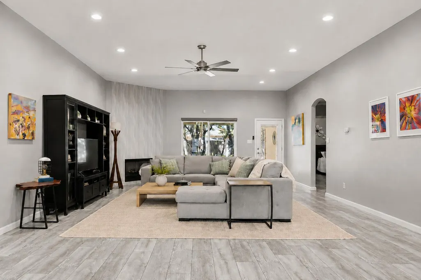
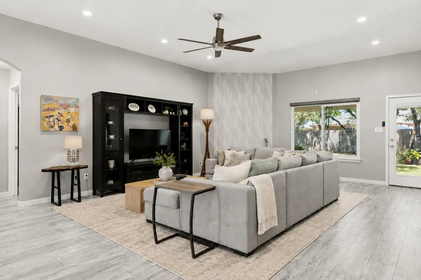
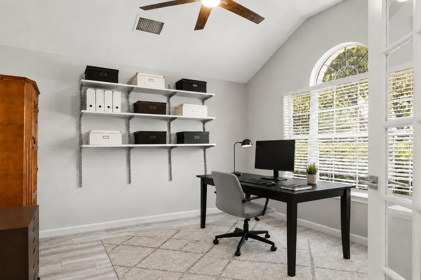
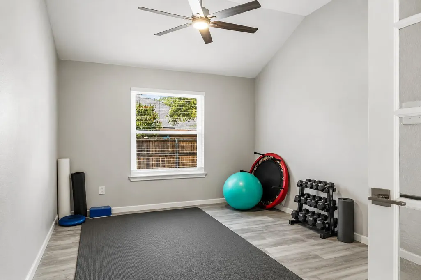
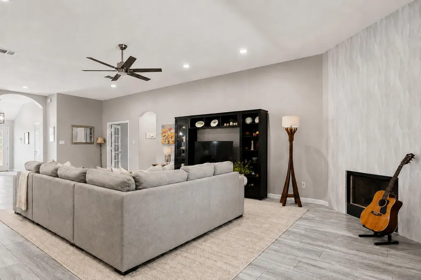
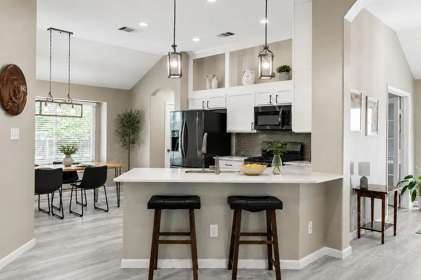
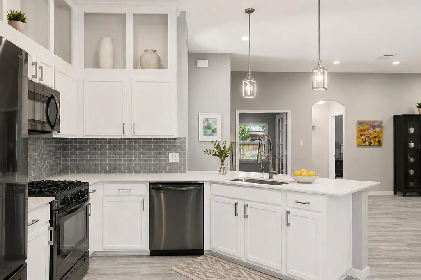
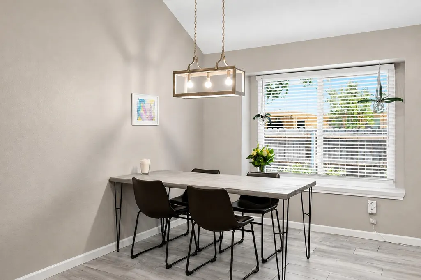
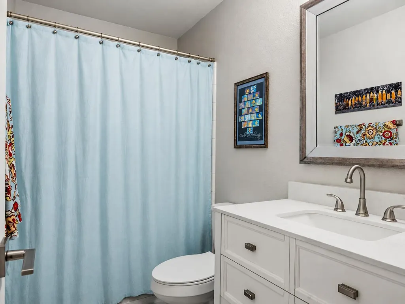
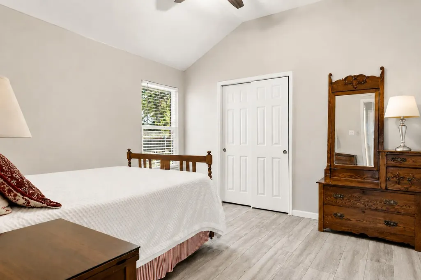
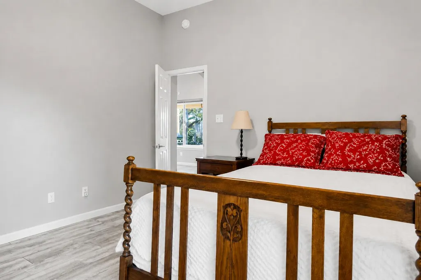
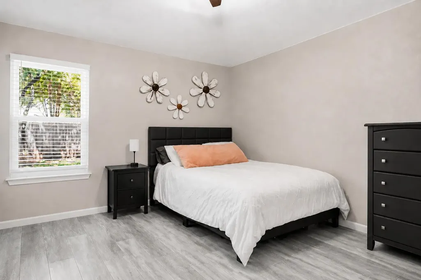
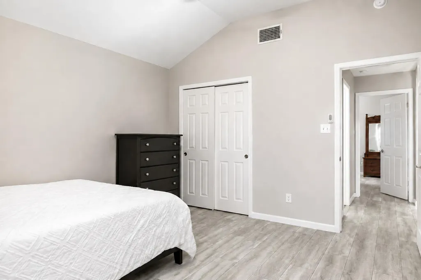
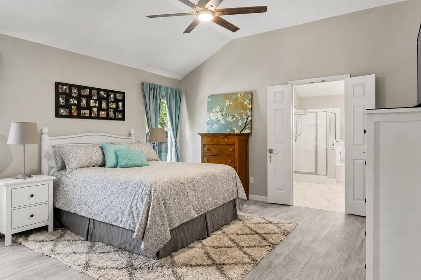
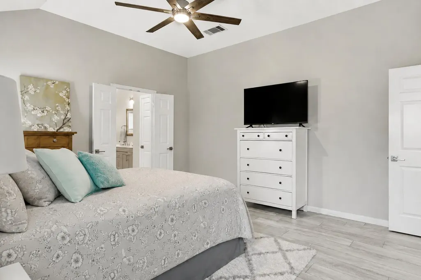
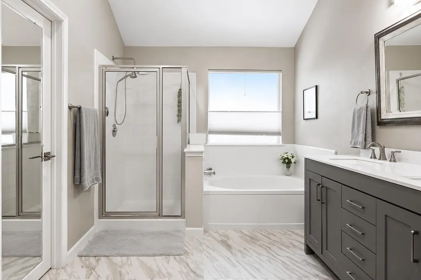
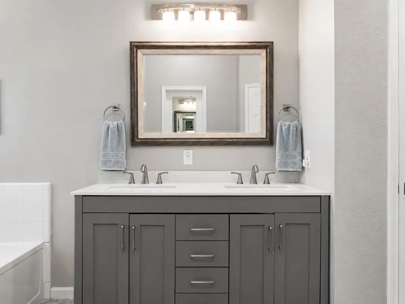
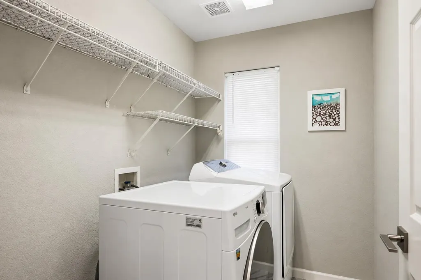
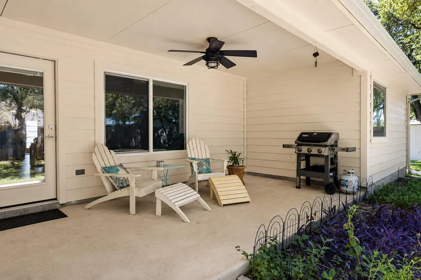
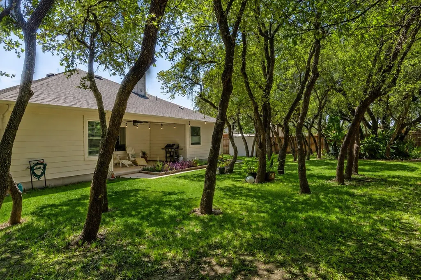
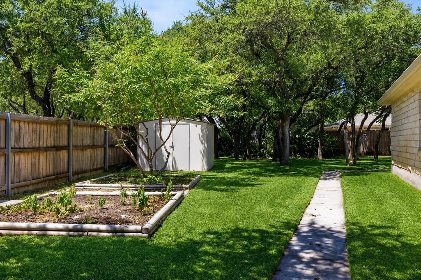
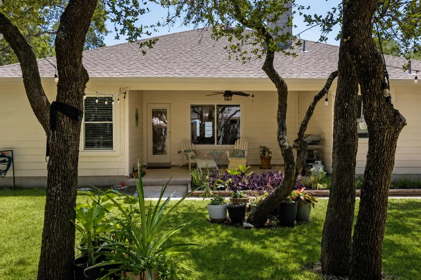
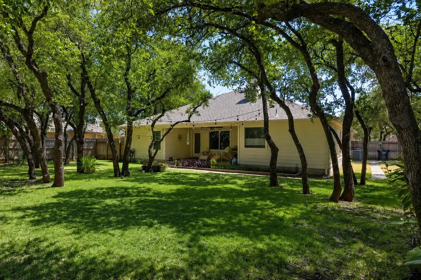
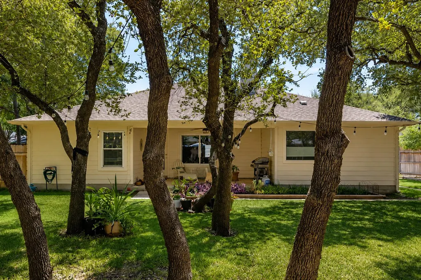
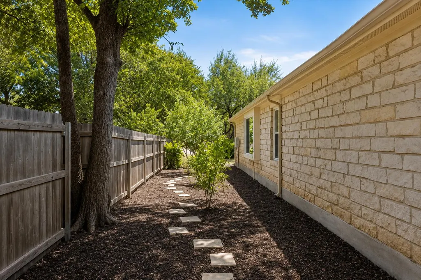
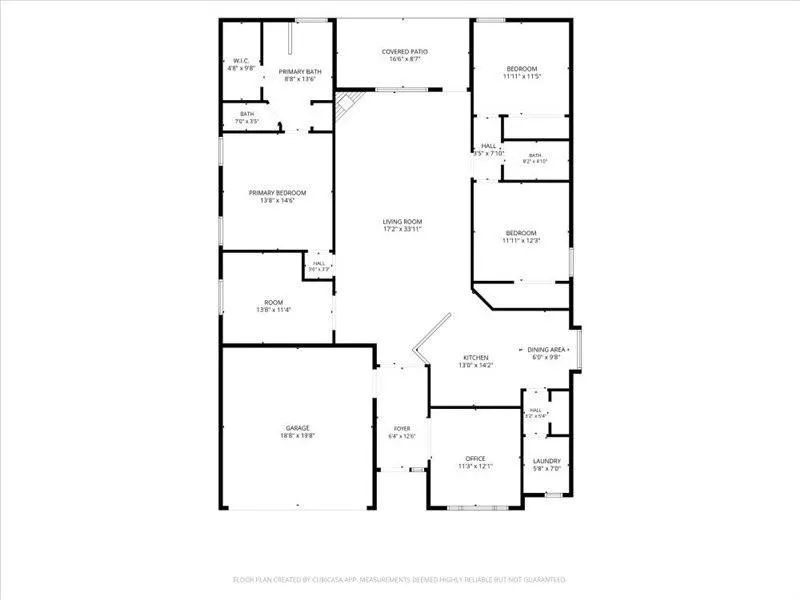
Tucked at the end of a cul-de-sac in a Leander neighborhood where homes rarely come available. 2,120 square feet of single-story living on a quarter-acre-plus lot, wrapped in mature trees and stone construction. Here's the part that's hard to find: in addition to 3 bedrooms, there are TWO SEPARATE OFFICES, both opening through French doors and featuring vaulted ceilings, blinds, ceiling fans, and serious natural light. Two people can work from home without negotiating over a door. Or make one a gym, a hobby room, or a place nobody bothers you. Recent updates take the guesswork out: newer roof, newer fence, and windows replaced throughout in 2022 (front office excluded). Inside, the open floor plan runs bright and tall. High ceilings, recessed lighting, ceiling fans, and a mix of wood-look, tile, and laminate flooring. The living room anchors the space with a fireplace and clean sightlines to the yard, working as easily for a quiet night as it does for a full house. The kitchen delivers quartz countertops, white cabinetry, a breakfast bar, gas cooktop, oven, microwave, and dishwasher. The adjacent dining area pairs a large window with a chandelier, bright enough for a Tuesday breakfast and sharp enough for a holiday table. Three bedrooms, two full baths. The primary suite carries vaulted ceilings and a ceiling fan, with French doors to a private bath featuring a soaking tub, separate shower, double vanity, stone countertops, and tile flooring. Secondary bedrooms flex to guests, storage, or more workspace. Out back, a wood-fenced yard shaded by mature trees. A covered patio and rear porch with a ceiling fan give you multiple places to sit, grill, or entertain, plus a garden area and detached storage shed. End of the cul-de-sac, TWO SEPARATE OFFICES, no stairs, and a sought-after street. That combination does not sit long.
| Elementary School | Middle School | High School |
|---|---|---|
| Pleasant Hill (Leander ISD) Elementary School | Knox Wiley Middle School | Rouse High School |
| Price History | |
|---|---|
| 9/3/2026 | Listed $400,000 |
General Features
| Living Area | 2120 |
|---|---|
| Sewer | Public Sewer |
| Heating | Central |
| Cooling | Ceiling Fan(s) |
| Utilities | Electricity Available,Natural Gas Available |
| Roof | Composition |
| Appliances | Dishwasher,Disposal,Microwave,Free-Standing Range,Stainless Steel Appliance(s) |
| HOA Fee | 410 |
| Garage Spaces | 2 |
| Association Fee Includes | See Remarks,Common Area Maintenance |
| Patio/Porch Features | Covered,Patio,Rear Porch |
| Pool Features | None |
| Security Features | Security System |
| Construction Materials | Masonry – Partial |
| Year Built | 2003 |
| View | None |
| Levels | One |
| Property Subtype | Single Family Residence |
| Tax Year | 2026 |
| Waterfront Features | None |
| Community Features | Pool,Sidewalks,Street Lights,Trash Pickup - Door to Door |
| Accessibility | None |
| Assoc Fee Paid Per | Annually |
| County | Williamson |
| New Construction | No |
| Property Type | Residential |
| HOA | Yes |
| Energy Efficient | None |
| Subdivision Name | Ridgewood South Ph 01 |
| Facing Direction | South |
| Green Sustainability | None |
| Other Structures | Storage |
| Full Baths | 2 |
| Status | Active |
| Directions | I83A exit Crystal falls Parkway,Left on crystal falls,left on ridgewood,left on vintage,right on Rutherford and follow all the way around to cul de sac at the end of Rutherford. |
| High School | Rouse |
| City | Leander |
| Disclosures | Seller Disclosure |
| Association Name | Goodwin & Company |
| MLS Area | CLN |
| Lot Size Square Feet | 11643.59 |
| Elementary School | Pleasant Hill (Leander ISD) |
| Tax Annual Amount | 7474.9 |
| Middle/Junior High School | Knox Wiley |
| Property Condition | Resale |
| Standard Status | Active |
| Year Built Source | Public Records |
| Tax Assessed Value | 374213 |
Interior Features
| Interior Amenities | Ceiling Fan(s),Ceiling-High,Quartz Counters,Eat-in Kitchen,In-Law Floorplan,Multiple Living Areas,No Interior Steps,Open Floorplan,Pantry,Primary Bedroom on Main,Recessed Lighting,Soaking Tub,Study/H |
|---|---|
| Flooring | Laminate,Tile |
| Total Fireplaces | 1 |
| Fireplace Features | Living Room |
| Window Features | None |
| Total Bedrooms | 3 |
| Main Level Bedrooms | 3 |
| LivingAreaSource | Public Records |
| Total Baths | 2 |
Exterior Features
| Exterior Amenities | Garden,No Exterior Steps,Private Yard |
|---|---|
| Fencing | Fenced,Privacy |
| Parking Features | Assigned |
| Lot Features | Cul-De-Sac,Level,Sprinkler - Automatic,Trees-Large (Over 40 Ft),Many Trees,Trees-Medium (20 Ft - 40 Ft) |
| Water Source | Public |
| Total Parking | 2 |
| Foundation Details | Slab |
| Lot Size Acres | 0.2673 |
| Waterfront Y/N | No |
| Covered Spaces | 2 |
| Horse Y/N | No |
| Horse Amenities | None |
Amenities
- Foreclosure
- Views
- Short Sale
- New Construction
- Adult 55+
- Lease To Own
- No HOA Fees
- Furnished
- Primary On Main
- Air Conditioning
- Seller Finance
- Green
- Fixer Upper
- Horse
- Golf
- Fireplace
- Deck
- Garage
- Basement
- Pool
Property vs Single Family Average in 78641
Price
Taxes
Year Built
Visits
 Austin Board of REALTORS® Copyright ©2026 All rights reserved.
 Central Texas MLS | Four Rivers Association of REALTORS® All information deemed reliable but not guaranteed. All properties are subject to prior sale, change or withdrawal. Neither listing broker(s) or information provider(s) shall be responsible for any typographical errors, misinformation, misprints and shall be held totally harmless. Listing(s) information is provided for consumer's personal, non-commercial use and may not be used for any purpose other than to identify prospective properties
 Highland Lakes Association of Realtors® All information deemed reliable but not guaranteed. All properties are subject to prior sale, change or withdrawal. Neither listing broker(s) or information provider(s) shall be responsible for any typographical errors, misinformation, misprints and shall be held totally harmless. Listing(s) information is provided for consumer's personal, non-commercial use and may not be used for any purpose other than to identify prospective properties consumers may
