
Price Reduction - Views - Primary on Main
Address
413 Verbena Dr, Marble Falls, TX
Price
$ 474,990
Property Attributes
- MLS#1241167
- TypeSingle Family
- Listing Status Active
- CountyBURNET
- CityMarble Falls
- AreaBU
- NeighborhoodGregg Ranch-Marble Falls Ph 1
- Zip78654
- StyleSingle Family Residence
- Year Built2022
- Taxes$ 9628
- Price$ 474,990
- Bedrooms3
- Full Bathrooms2
- Half Bathrooms1
- Sqr Footage2651
- Lot Size0.2032 Acres
Data Source:
Austin Board of REALTORS® (ABOR) as distributed by MLS GRID
Property Description
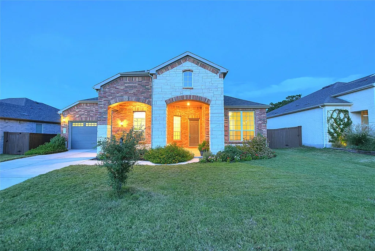
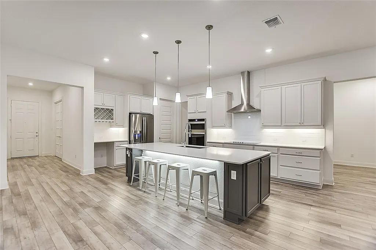
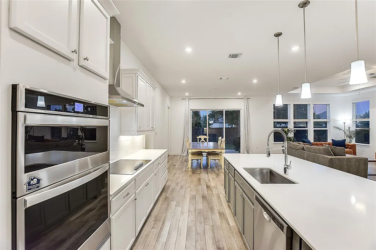
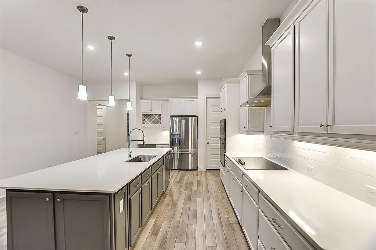
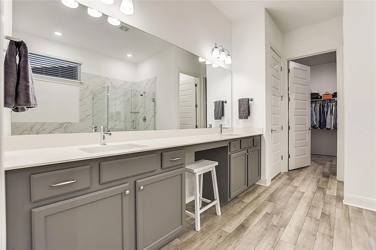
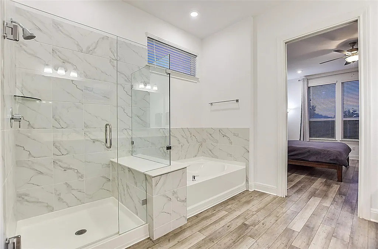
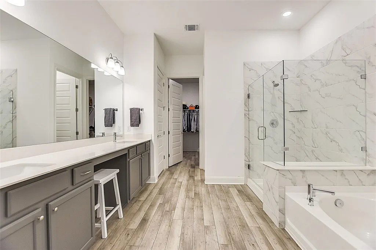
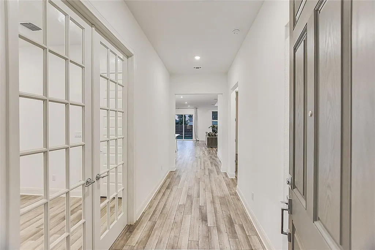
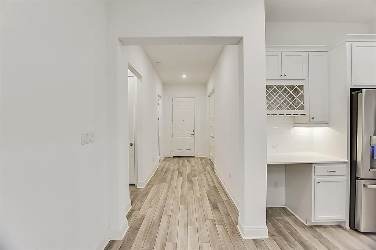
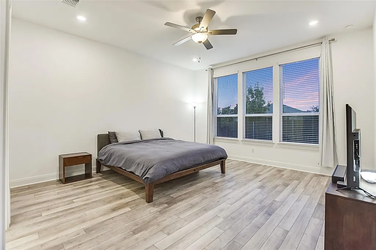
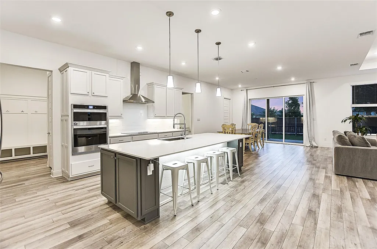
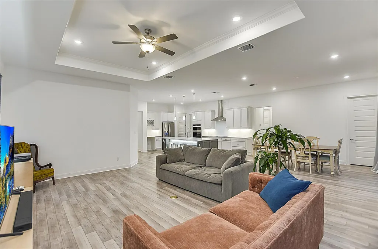
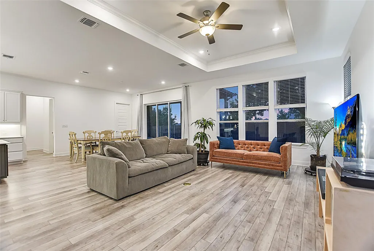
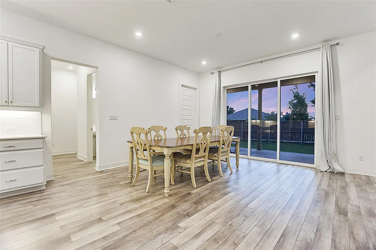
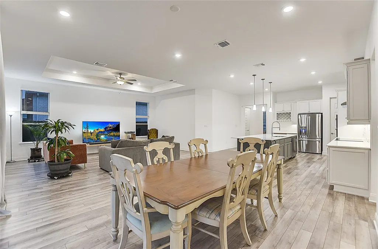
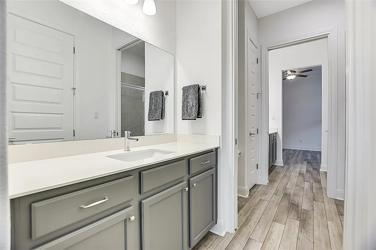
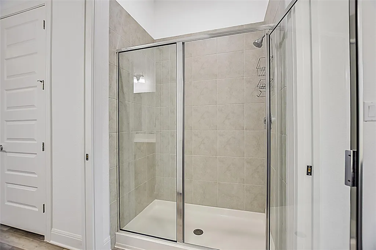
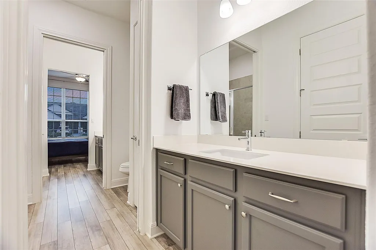
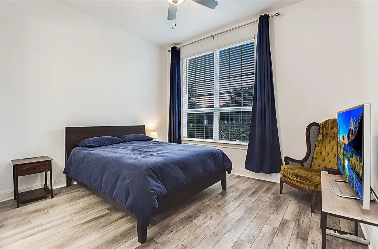
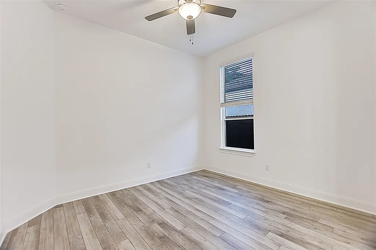
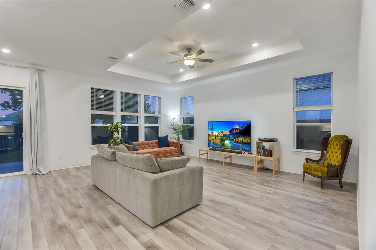
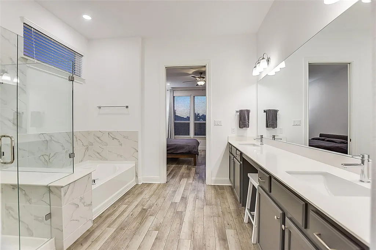
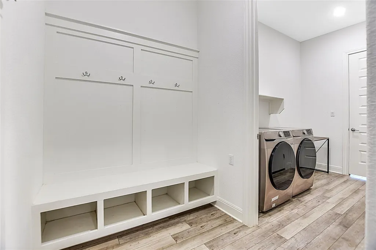
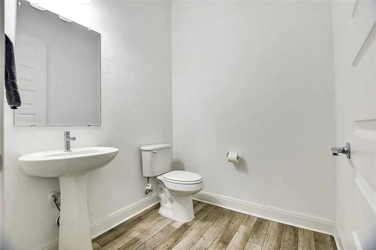
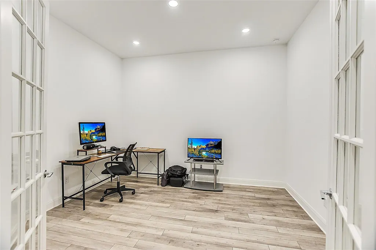
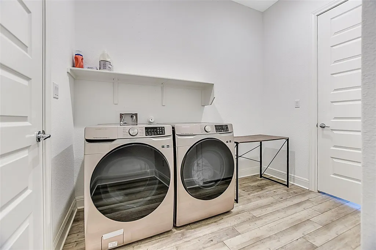
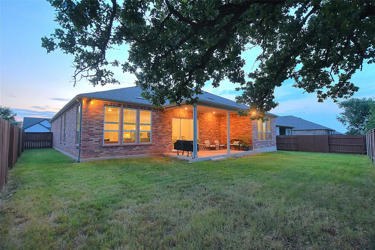
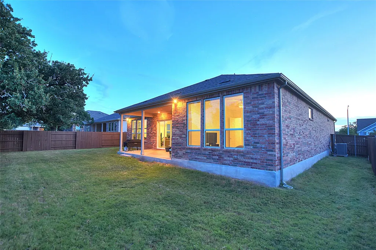
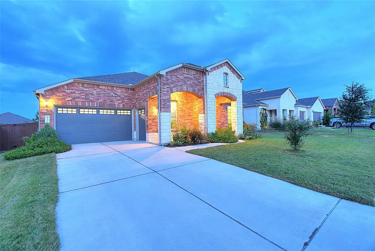
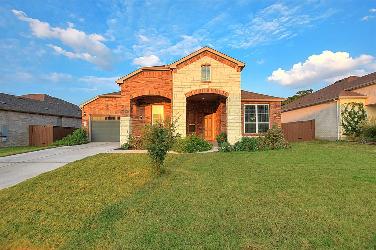
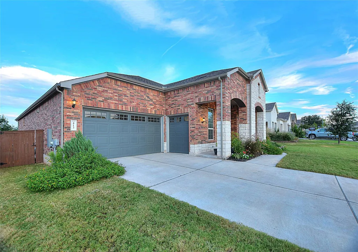
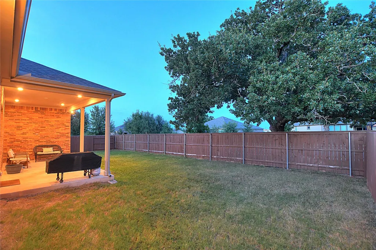
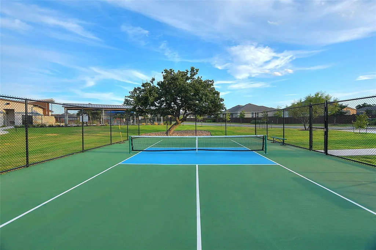
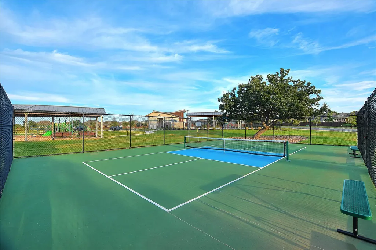
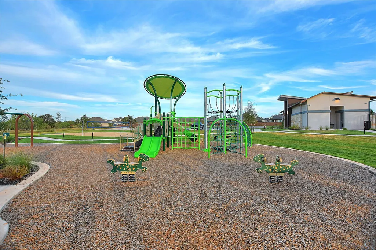
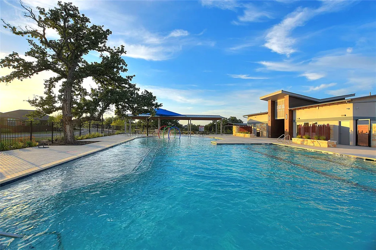
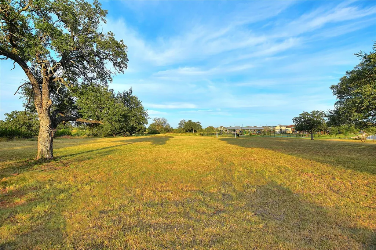
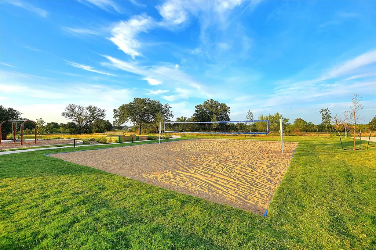
Welcome to this custom-designed gem in the highly sought-after Gregg Ranch community of Marble Falls! Designed by the owner with thoughtful care and attention to detail, this 2,651 sq ft home blends modern comfort with functional elegance. Featuring 3 spacious bedrooms, 2.5 bathrooms, and a dedicated office, it’s perfectly suited for today’s lifestyle. The open-concept kitchen flows seamlessly into the living room and breakfast area, creating a warm and inviting space for everyday living or entertaining. The large primary suite is a private retreat, complete with a spa-inspired bathroom designed for relaxation. Two additional bedrooms are connected by a stylish Jack-and-Jill bathroom, offering both privacy and convenience for family or guests. Step outside to a covered patio ideal for morning coffee or unwinding in the evening. The expansive backyard—with ample shade and a sturdy privacy fence—offers a peaceful setting for outdoor gatherings, playtime, or simply enjoying Hill Country breezes. Located just minutes from top-rated hospitals, schools, shopping, and dining, this home also benefits from Gregg Ranch’s exciting amenities, including two community pools, soccer field, pickleball court and park. Meticulously maintained and thoughtfully crafted, this one-of-a-kind home offers a rare opportunity to enjoy custom living in a vibrant, growing neighborhood.
| Elementary School | Middle School | High School |
|---|---|---|
| Spicewood (Marble Falls ISD) Elementary School | Marble Falls Middle School | Marble Falls High School |
| Price History | |
|---|---|
| 9/7/2025 | Listed $515,000 |
| 10/15/2025 | 4$499,000 |
| 9/11/2026 | 5$474,990 |
General Features
| Living Area | 2651 |
|---|---|
| Sewer | Public Sewer |
| Heating | Central,Heat Pump |
| Cooling | Ceiling Fan(s),Central Air |
| Utilities | Cable Available,Electricity Available,Electricity Connected,High Speed Internet,Sewer Connected,Underground Utilities,Water Available,Water Connected |
| Roof | Composition,Shingle |
| Appliances | Built-In Oven(s),Built-In Range,Convection Oven,Dishwasher,Dryer,Electric Range,ENERGY STAR Qualified Appliances,Exhaust Fan,Oven,Electric Oven,Range,RNGHD,Refrigerator,Free-Standing Refrigerator,Sta |
| HOA Fee | 230 |
| Garage Spaces | 3 |
| Association Fee Includes | Common Area Maintenance |
| Patio/Porch Features | Covered,Front Porch,Porch,Rear Porch |
| Pool Features | None |
| Security Features | Smoke Detector(s) |
| Construction Materials | Brick,Brick Veneer,Stone,Stone Veneer |
| Year Built | 2022 |
| View | Neighborhood |
| Levels | One |
| Property Subtype | Single Family Residence |
| Tax Year | 2025 |
| Waterfront Features | None |
| Community Features | Cluster Mailbox,Common Grounds,Dog Park,High Speed Internet,Playground,Pool,Sidewalks,Hot Tub,Sport Court(s)/Facility,Tennis Court(s),Trail(s) |
| Accessibility | None |
| Assoc Fee Paid Per | Quarterly |
| County | Burnet |
| New Construction | No |
| Property Type | Residential |
| HOA | Yes |
| Energy Efficient | None |
| Subdivision Name | Gregg Ranch/Marble Falls Ph 1 |
| Facing Direction | West |
| Green Sustainability | None |
| Other Structures | None |
| Full Baths | 2 |
| Status | Active |
| Directions | From 281- turn on Gregg Ranch Blvd,then left on Verbena |
| High School | Marble Falls |
| City | Marble Falls |
| Disclosures | Seller Disclosure,Seller Provided Survey Available,Warranty |
| Association Name | Gregg Ranch |
| MLS Area | BU |
| Lot Size Square Feet | 8851.39 |
| Elementary School | Spicewood (Marble Falls ISD) |
| Tax Annual Amount | 9627.67 |
| Middle/Junior High School | Marble Falls |
| Property Condition | Resale |
| Additional Parcels Y/N | No |
| Virtual Tour | https://www.propertypanorama.com/instaview/aus/1241167 |
| Builder Name | Pulte |
| Standard Status | Active |
| Year Built Source | Public Records |
| Tax Assessed Value | 565679 |
Interior Features
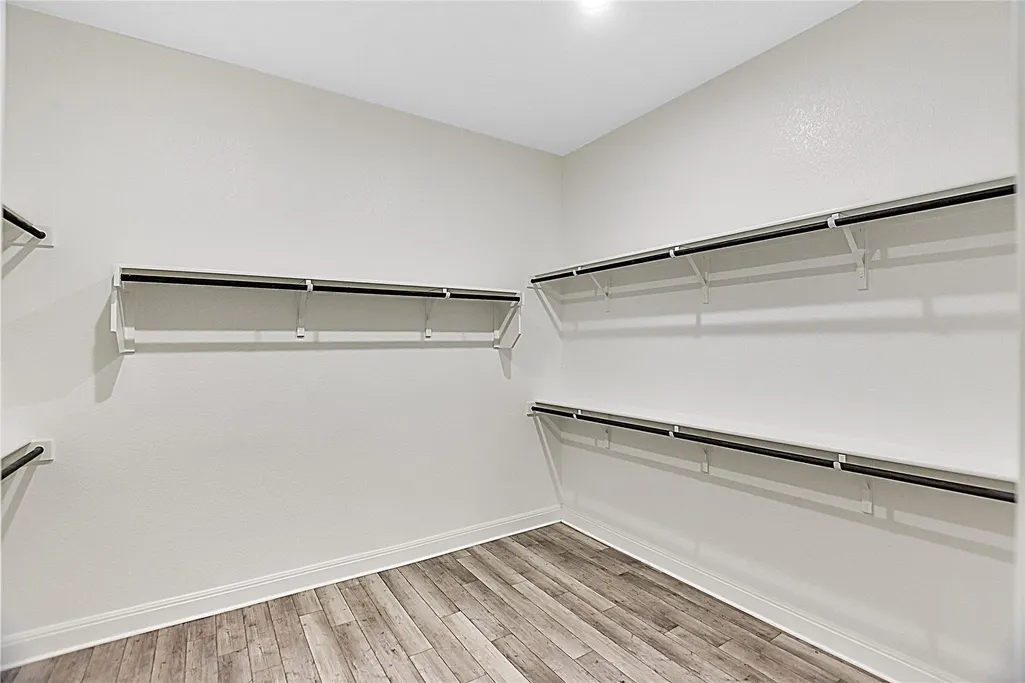
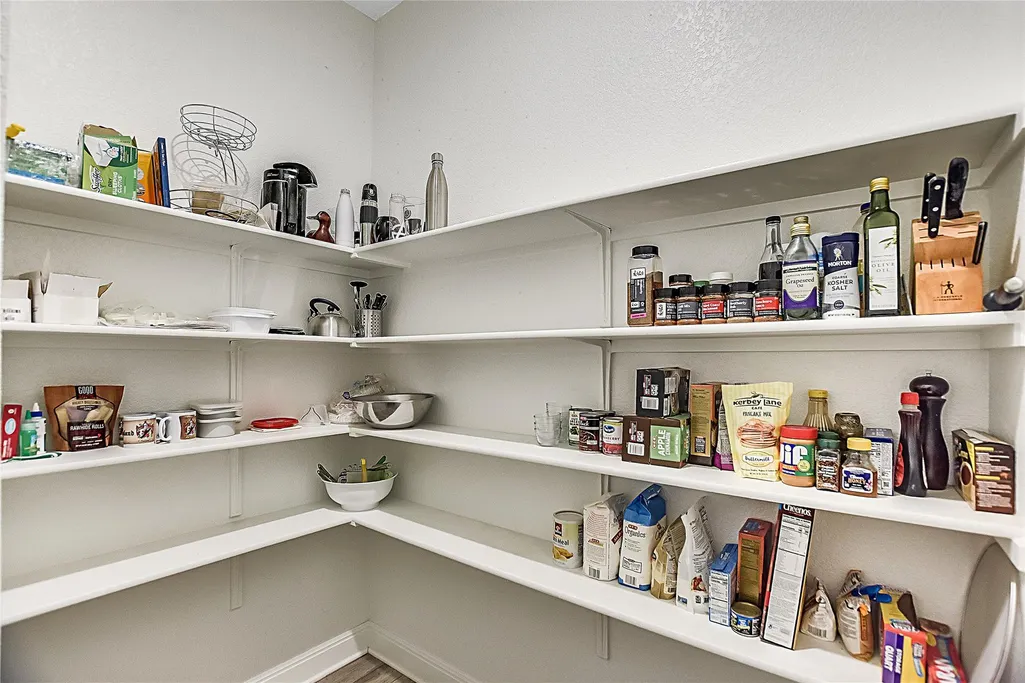
| Interior Amenities | Breakfast Bar,Ceiling Fan(s),Ceiling-High,Quartz Counters,Double Vanity,High Speed Internet,No Interior Steps,Pantry,Primary Bedroom on Main,Walk-In Closet(s) |
|---|---|
| Flooring | Vinyl |
| Window Features | Double Pane Windows |
| Half Baths | 1 |
| Total Bedrooms | 3 |
| Main Level Bedrooms | 3 |
| LivingAreaSource | Public Records |
| Total Baths | 3 |
Exterior Features
| Exterior Amenities | Gutters Full,Private Yard |
|---|---|
| Fencing | Wood |
| Parking Features | Garage,Garage Door Opener,Garage Faces Front,Garage Faces Side,Golf Cart Garage,Inside Entrance |
| Lot Features | Back Yard,Level,Sprinkler - Automatic |
| Water Source | Public |
| Total Parking | 5 |
| Foundation Details | Slab |
| Lot Size Acres | 0.2032 |
| Waterfront Y/N | No |
| Covered Spaces | 3 |
| Horse Y/N | No |
| Horse Amenities | None |
Amenities
- Foreclosure
- Views
- Short Sale
- New Construction
- Adult 55+
- Lease To Own
- No HOA Fees
- Furnished
- Primary On Main
- Air Conditioning
- Seller Finance
- Green
- Fixer Upper
- Horse
- Golf
- Fireplace
- Deck
- Garage
- Basement
- Pool
Property vs Single Family Average in 78654
Price
Taxes
Year Built
Visits
 Austin Board of REALTORS® Copyright ©2026 All rights reserved.
 Central Texas MLS | Four Rivers Association of REALTORS® All information deemed reliable but not guaranteed. All properties are subject to prior sale, change or withdrawal. Neither listing broker(s) or information provider(s) shall be responsible for any typographical errors, misinformation, misprints and shall be held totally harmless. Listing(s) information is provided for consumer's personal, non-commercial use and may not be used for any purpose other than to identify prospective properties
 Highland Lakes Association of Realtors® All information deemed reliable but not guaranteed. All properties are subject to prior sale, change or withdrawal. Neither listing broker(s) or information provider(s) shall be responsible for any typographical errors, misinformation, misprints and shall be held totally harmless. Listing(s) information is provided for consumer's personal, non-commercial use and may not be used for any purpose other than to identify prospective properties consumers may
